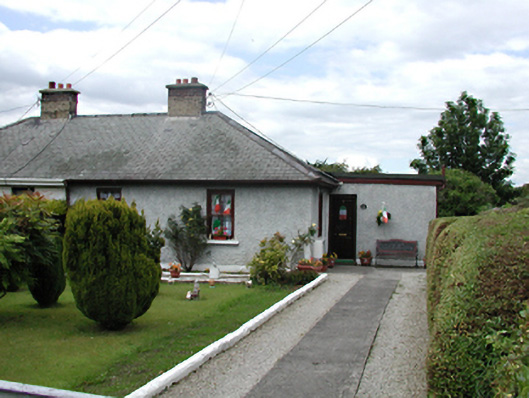
What is recorded here
Semi-detached two-bay single-storey house, c.1910, with door to side. Roughcast rendered walls. Timber sash windows. Hipped slate roof with brick chimney stack. Single-storey extension to side. Iron bar gate to street.
One of a group of sixteen semi-detached houses built in a row. Most houses have undergone alterations and extensions, showing how these modest structures have been adapted as the needs of the occupants changed. This house is one of the few to retain its original proportions and materials throughout, showing the original appearance of some of the group.
This does not grant access. Most recorded buildings are privately owned; view them only from public ground unless the owner allows entry.
Places near here
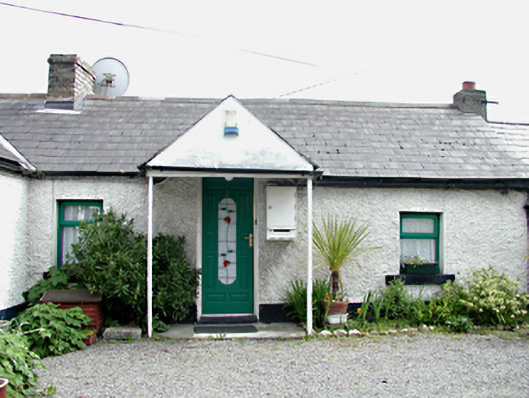 The Cottagesoutbuilding · 137 yd
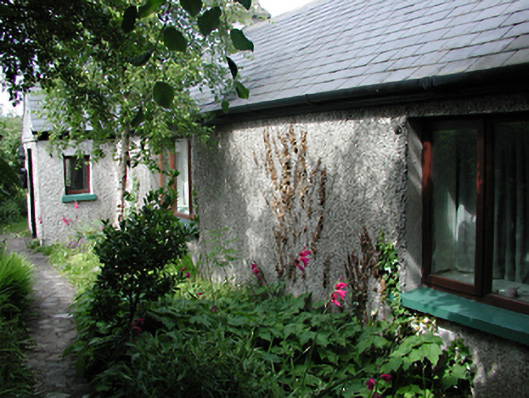 Chomer Cottagefarm house · 148 yd
 St. Bridgets WellHoly well · 495 yd
 CastleCastle, unclassified · 630 yd
 Partially indicatedEcclesiastical enclosure · 806 yd
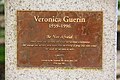 Veronica Guerin memorialMemorial · 821 yd
 Clondalkin Round TowerHeritage attraction · 848 yd
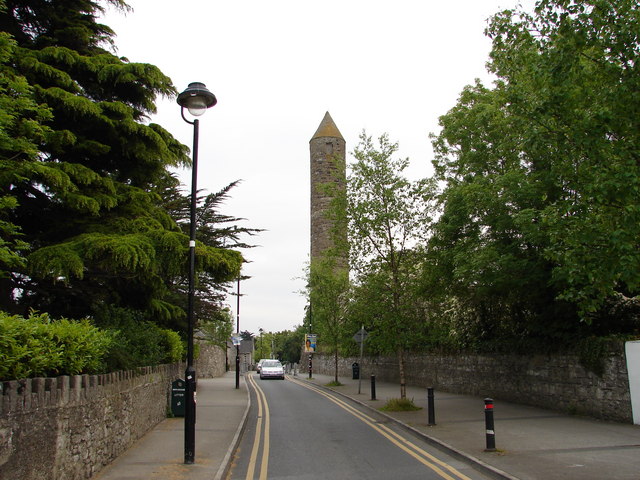 The Round TowerVisitor information · 910 yd
 Belgard CastleCastle · 1473 yd
 Corkagh DemesneMemorial · 1594 yd
 Fairy WoodWood · 1.3 mi
 Main ReceptionVisitor information · 1.8 mi
Other information
Photo: National Inventory of Architectural Heritage · Website use allowed for educational or private purposes with source credit