
What is recorded here
Detached five-bay single-storey house with dormer attic, c.1850, possibly originally four-bay single-storey. Renovated and extended, c.1950, comprising three-bay single-storey flat-roofed end bay to east with single-bay single-storey lean-to projecting lower porch added having single-bay single-storey engaged canted bay window. Refenestrated, c.2000. Pitched slate roof with clay ridge tiles, rendered chimney stacks, rendered coping, square rooflights, and cast-iron rainwater goods. Flat-roof to end bay not visible behind parapet. Lean-to artificial slate roof to porch with cast-iron rainwater goods on timber eaves. Painted roughcast walls. Painted roughcast walls to end bay with rendered quoins, and roughcast battlemented parapet. Square-headed window openings (including to engaged canted bay window) with stone sills, rendered surrounds, and replacement uPVC casement windows, c.2000, having fixed-pane timber windows to porch. Square-headed door opening with glazed timber panelled door. Set back from road in own grounds with landscaped grounds to site, and random rubble stone boundary wall to perimeter having traces of render over, and rubble stone vertical coping.
An appealing, modest-scale range retaining much of its original form and massing, together with some of the early character, although the external expression of the composition has not been enhanced by the insertion of inappropriate replacement fittings to the openings.
This does not grant access. Most recorded buildings are privately owned; view them only from public ground unless the owner allows entry.
Places near here
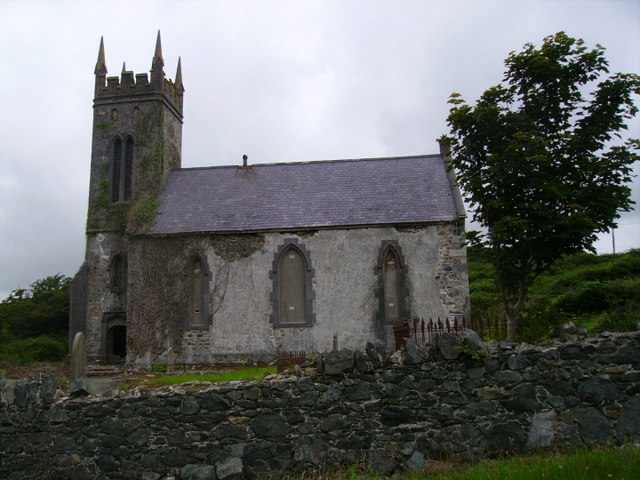 Knockmahon Church (Monksland)church/chapel · 105 yd
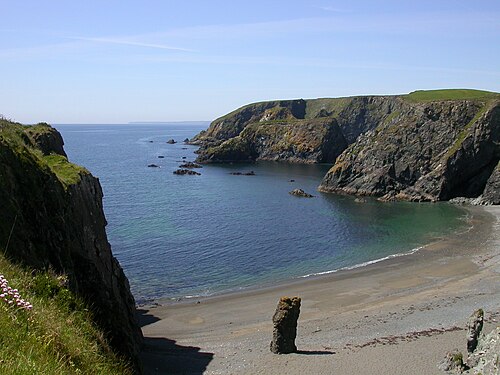 Copper CoastCoastal geological landscape · 112 yd
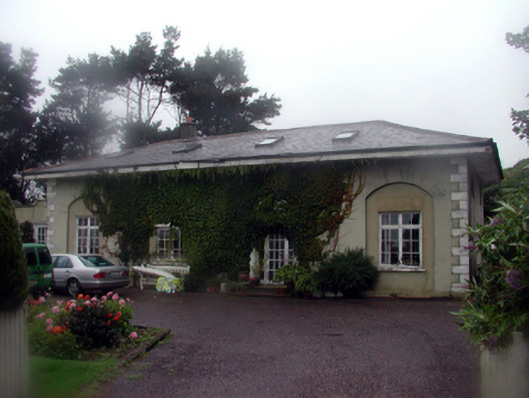 schoolschool · 145 yd
 Miners BucketVisitor information · 264 yd
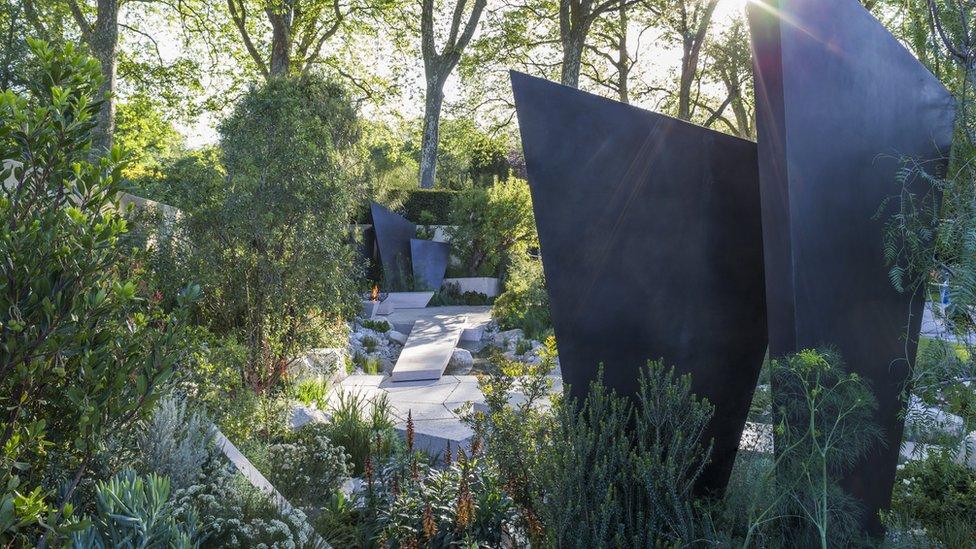 Geological GardenVisitor information · 268 yd
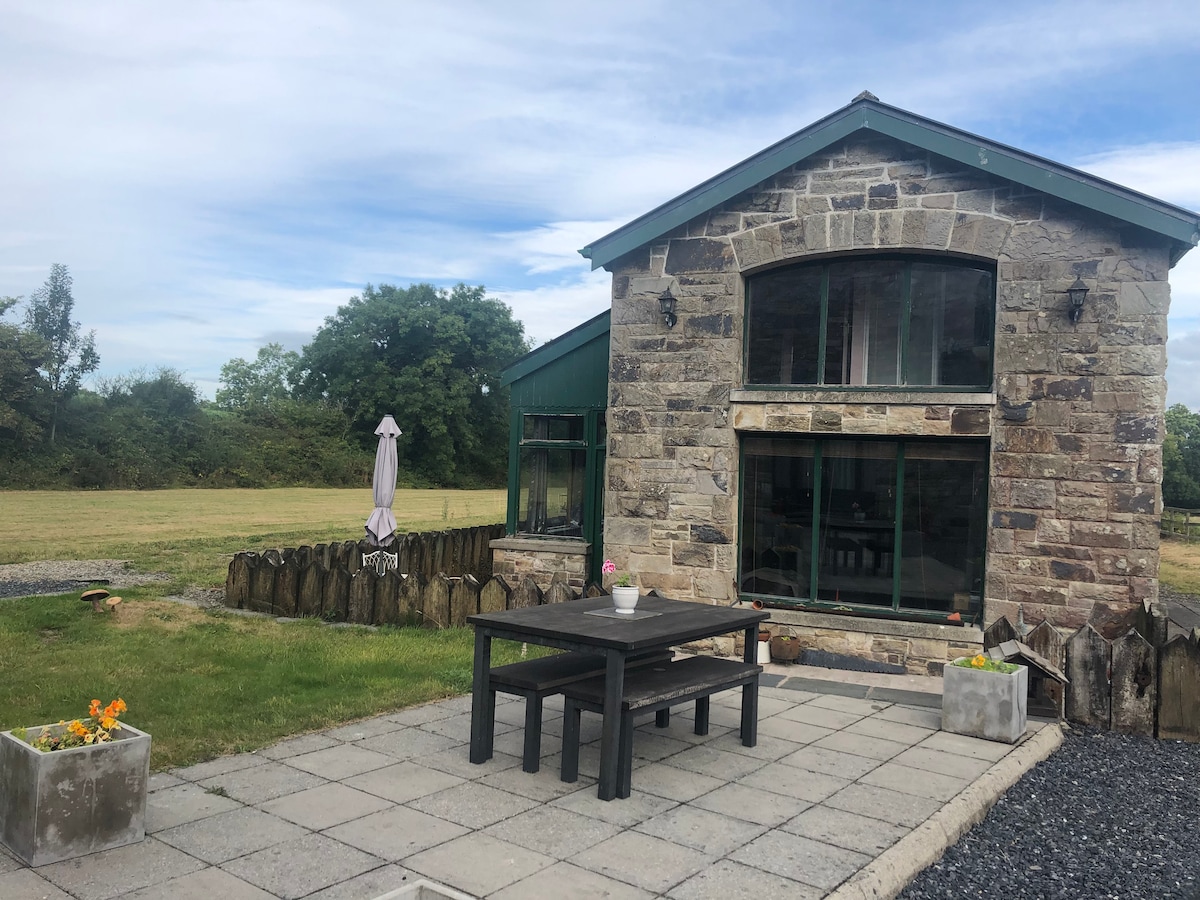 Embanked enclosureFairy fort / ringfort · 442 yd
 Bunmahon StrandBeach / strand · 558 yd
 Settlement desertedSettlement deserted, medieval · 1266 yd
 Tra na mBoBeach / strand · 1390 yd
 Ballydowane CoveBeach / strand · 1.9 mi
 St. Bernard's WellSpring · 2.0 mi
 Mandevilles RockCastle, unclassified · 2.2 mi
Other information
Photo: National Inventory of Architectural Heritage · Website use allowed for educational or private purposes with source credit