What is recorded here
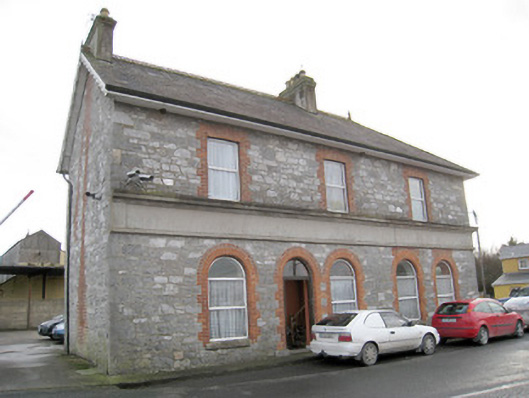
Detached four-bay two-storey L-plan corner-sited house, built c. 1905, with render shopfront to front (west) and north elevations. Pitched slate roof having render chimneystacks, terracotta ridge crestings and finials. Roughly dressed limestone walls with dressed quoins. Square-headed openings to first floor having brick block-and-start surrounds, concrete sills and replacement uPVC windows. Round-headed openings to ground floor with brick block-and-start surrounds, concrete sills and replacement uPVC windows. Round-headed openings having replacement uPVC doors and overlights. Shopfront comprising render fascia and cornice.
Prominently corner-sited, this house is another fine example of the use of red brick dressings and limestone masonry. The brick adds chromatic and textural interest amid the expanse of limestone walls. Combined with other features such as the varied window treatments, this building is yet another notable example of Victorian architecture in Knocklong. The stylistic use of terracotta ridge crestings to the roof adds to the overall architectural contribution to the streetscape. This building may have been built in association with the nearby former Knocklong Creamery and Condensed Milk Factory.
This does not grant access. Most recorded buildings are privately owned; view them only from public ground unless the owner allows entry.
Places near here
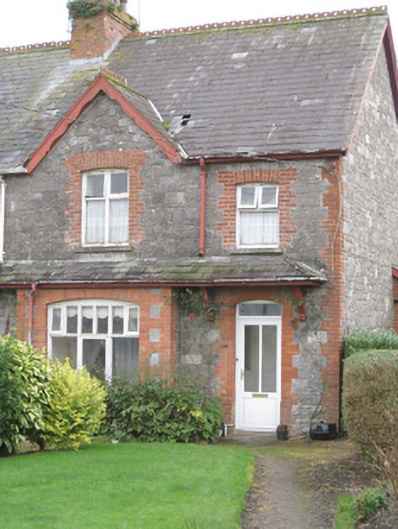 Moldova Houseworker's house · 77 yd
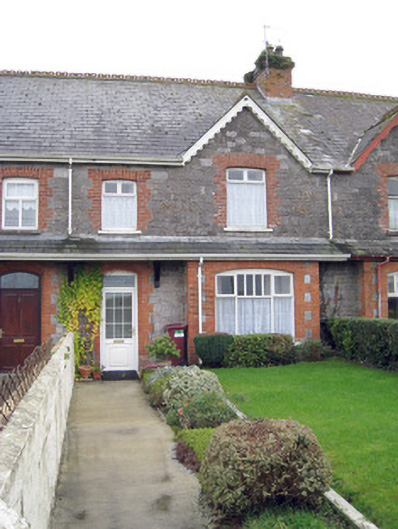 Aney Houseworker's house · 84 yd
 Castle (in ruins)Castle, tower house · 1055 yd
 St Patrick's WellSpring · 1066 yd
 St. Patricks and St Pauls WellsHoly well · 1077 yd
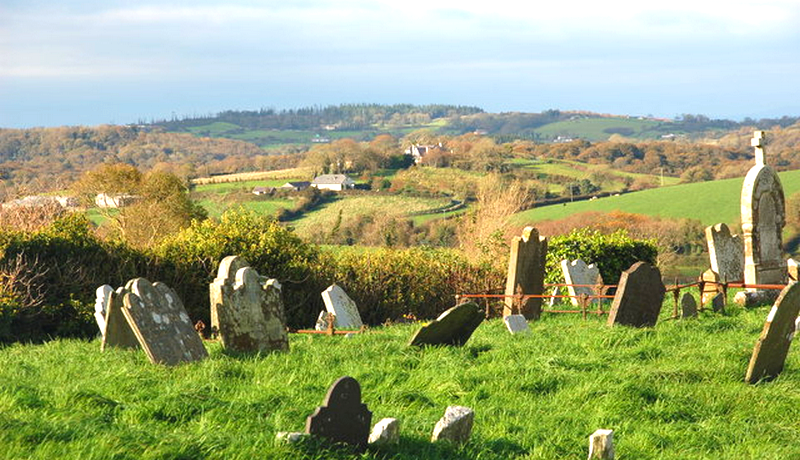 Grave YardGraveyard · 1117 yd
 Mote - HachuredCastle, motte · 1.1 mi
 Edmund's WellSpring · 2.0 mi
 Flat cemetery in Knockainy WestFlat cemetery · 3.1 mi
 Ballinvreena LoopVisitor information · 3.4 mi
 SlievereaghMountain / peak · 4.1 mi
 Palatine's RockNamed rock · 5.7 mi
Other information
Photo: National Inventory of Architectural Heritage · Website use allowed for educational or private purposes with source credit