What is recorded here
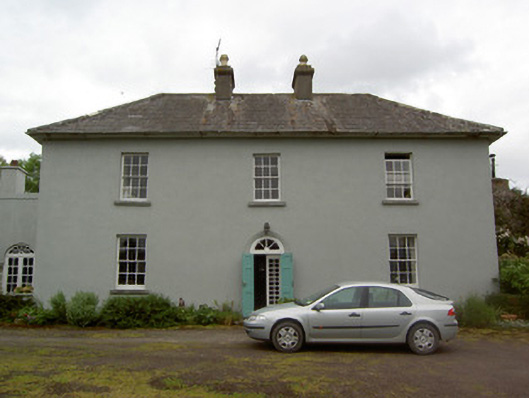
Detached three-bay two-storey house, built c. 1845, having two-storey flat-roofed addition to rear with lean-to extension and having recent two-storey single-storey extension to north and various single- and two-storey flat-roofed and lean-to extensions to rear. Hipped slate roof with overhanging sheeted eaves, ridge tiles, rendered chimneystacks with decorative clay pots and cast-iron rainwater goods. Painted smooth rendered walls. Square-headed window openings with tooled cut limestone sills and timber sliding sash six-over-six pane windows, with four-over-for pane window to addition. Round-headed door opening with moulded render archivolt, spoked timber fanlight and double leaf timber panelled doors. Random rubble limestone outbuildings to rear, having pitched slate and artificial slate roofs, with round-headed brick carriage arch. Painted smooth rendered boundary walls and piers, latter having cut limestone coping.
This is an elegantly composed, simple house which retains many original features such as the delicately-proportioned door case and widely-spaced openings. The group of house and outbuildings occupies an elevated site recessed from the road, and forms a pleasant group in the landscape.
This does not grant access. Most recorded buildings are privately owned; view them only from public ground unless the owner allows entry.
Places near here
 Enclosure in KnockkellyEnclosure · 185 yd
 Concentric enclosure in KnockkellyConcentric enclosure · 402 yd
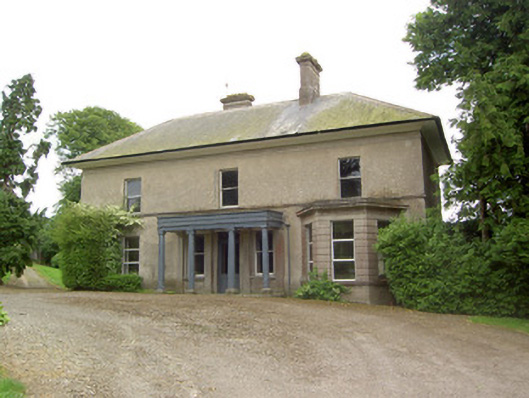 Peppardstown Househouse · 653 yd
 Knockkelly CastleCastle · 1321 yd
 Slainstown Castle (in ruins)Castle, tower house · 1.1 mi
 St. Johnstown ChurchChurch · 1.4 mi
 Kilknockan HillMountain / peak · 2.0 mi
 East GateMemorial · 3.0 mi
 Eagle HillMountain / peak · 3.0 mi
 European YewEuropean Yew · 3.1 mi
 Grove WoodForest · 3.9 mi
 Gobban Saer's GraveArchaeological place · 7.4 mi
Other information
Photo: National Inventory of Architectural Heritage · Website use allowed for educational or private purposes with source credit