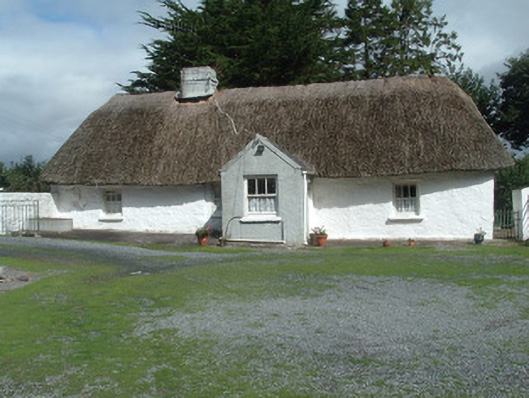
What is recorded here
Detached four-bay single-storey vernacular house, built c. 1800. Hipped thatched roof having painted rendered chimneystack. Pitched gabled porches to front and rear, with slate roofs. Square-headed window openings having timber sliding sash windows, three-over-three pane to front and two-over-two pane windows to rear, latter with some replacement uPVC windows. Outbuildings to yard to front of house. Five-bay single-storey building to south side of yard, having pitched partly roofless and partly corrugated-iron roof, rubble stone walls and square-headed battened timber doors and having lean-to addition to front. Four-bay two-storey outbuilding to north side of yard has pitched corrugated-iron roof and rubble walls with square-headed openings and has flight of steps at gable giving access to first floor. Wrought-iron pedestrian gates and steel factory-made gates to yard.
This thatched house is a testament to the durability of vernacular architecture. The building retains many interesting materials such as its thatched roof and timber sliding sash windows. The house, with its associated outbuildings, forms an attractive group in the landscape.
This does not grant access. Most recorded buildings are privately owned; view them only from public ground unless the owner allows entry.
Places near here
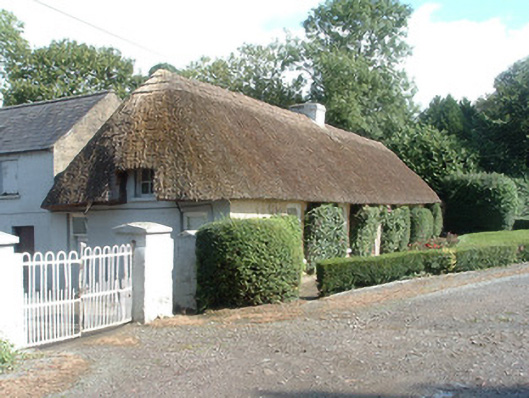 Keal Cottagehouse · 494 yd
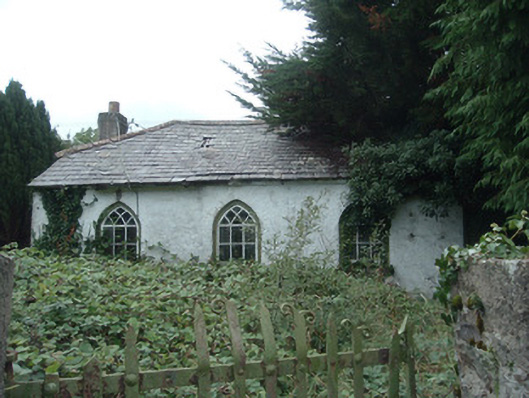 surgery/clinicsurgery/clinic · 531 yd
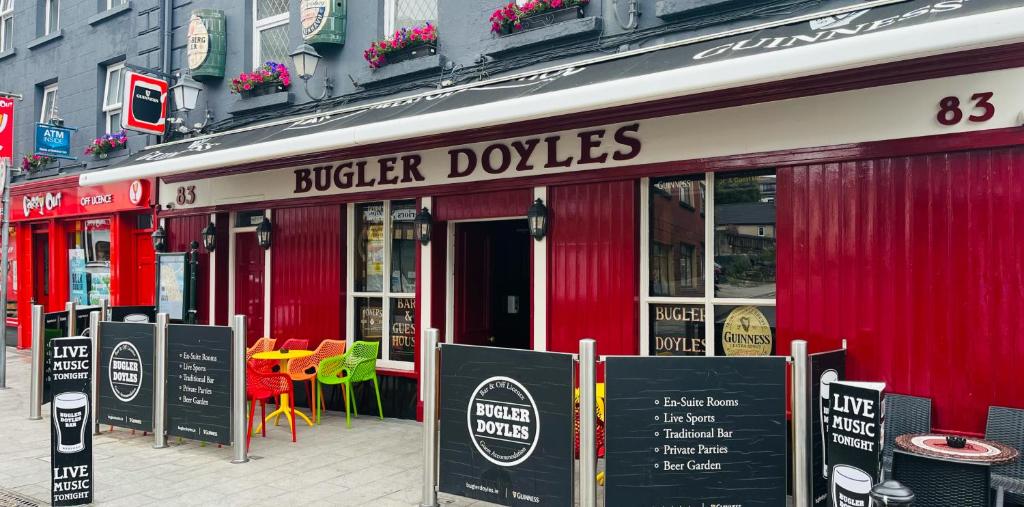 Fulacht fia in SmithfieldFulacht fia · 977 yd
 Enclosure in GlantaneEnclosure · 1460 yd
 Dromaneen CastleHeritage attraction · 1.4 mi
 In loving memory of Elvis O'DonoghueMemorial · 3.6 mi
 Gurteenkreen Castle (Site of)Castle, unclassified · 3.8 mi
 CastleBawn · 4.2 mi
 Mount HillaryMountain / peak · 4.7 mi
 Graveyard in Ballygiblin (duhallow By.)Graveyard · 5.5 mi
 Eagle's NestMountain / peak · 5.9 mi
 European YewEuropean Yew · 6.4 mi
Other information
Photo: National Inventory of Architectural Heritage · Website use allowed for educational or private purposes with source credit