What is recorded here
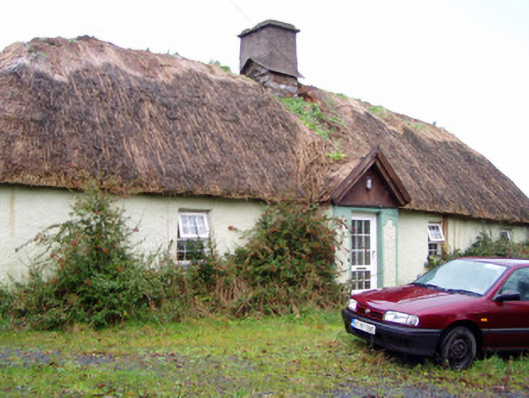
Detached four-bay single-storey lobby-entry vernacular house, built c. 1810, with two-bay single-storey addition to rear, and gabled porch to front elevation. Hipped roof, thatched to front and corrugated-iron to rear, with rendered rubble limestone chimneystack. Painted roughcast rendered walls. Square-headed window and door openings having replacement uPVC fittings. Recent corrugated-iron built open-sided barn to north. Three-bay single-storey outbuilding to west with pitched corrugated-iron roof, corrugated-iron walls and square-headed corrugated-iron and timber battened doors. Wrought-iron pedestrian gate to west of house, and painted rendered piers to south.
This lobby entry house exhibits characteristics typical of the vernacular lobby entry, including pitched thatched roof, shallow porch, square-headed windows and rendered chimneystack. The building has numerous associated farm buildings and is located at the end of a narrow lane leading from a small regional road.
This does not grant access. Most recorded buildings are privately owned; view them only from public ground unless the owner allows entry.
Places near here
 Burnt mound in KnockalohertBurnt mound · 251 yd
 Fulacht fia in KnockballymartinFulacht fia · 1074 yd
 Kilbrin Church (in Ruins)Church · 1225 yd
 Ballygrady SchoolSchool · 1433 yd
 CastleCastle, unclassified · 1632 yd
 Battle of LiscarrollMajor battlefield · 2.8 mi
 Ballyheen Castle (Site of)Castle, unclassified · 2.8 mi
 Lady's WellSpring · 2.9 mi
 Graveyard in Ballygiblin (duhallow By.)Graveyard · 3.3 mi
 European YewEuropean Yew · 3.4 mi
 Burial ground in AssolasBurial ground · 3.5 mi
 Hanna SheehyMemorial · 4.8 mi
Other information
Photo: National Inventory of Architectural Heritage · Website use allowed for educational or private purposes with source credit