
What is recorded here
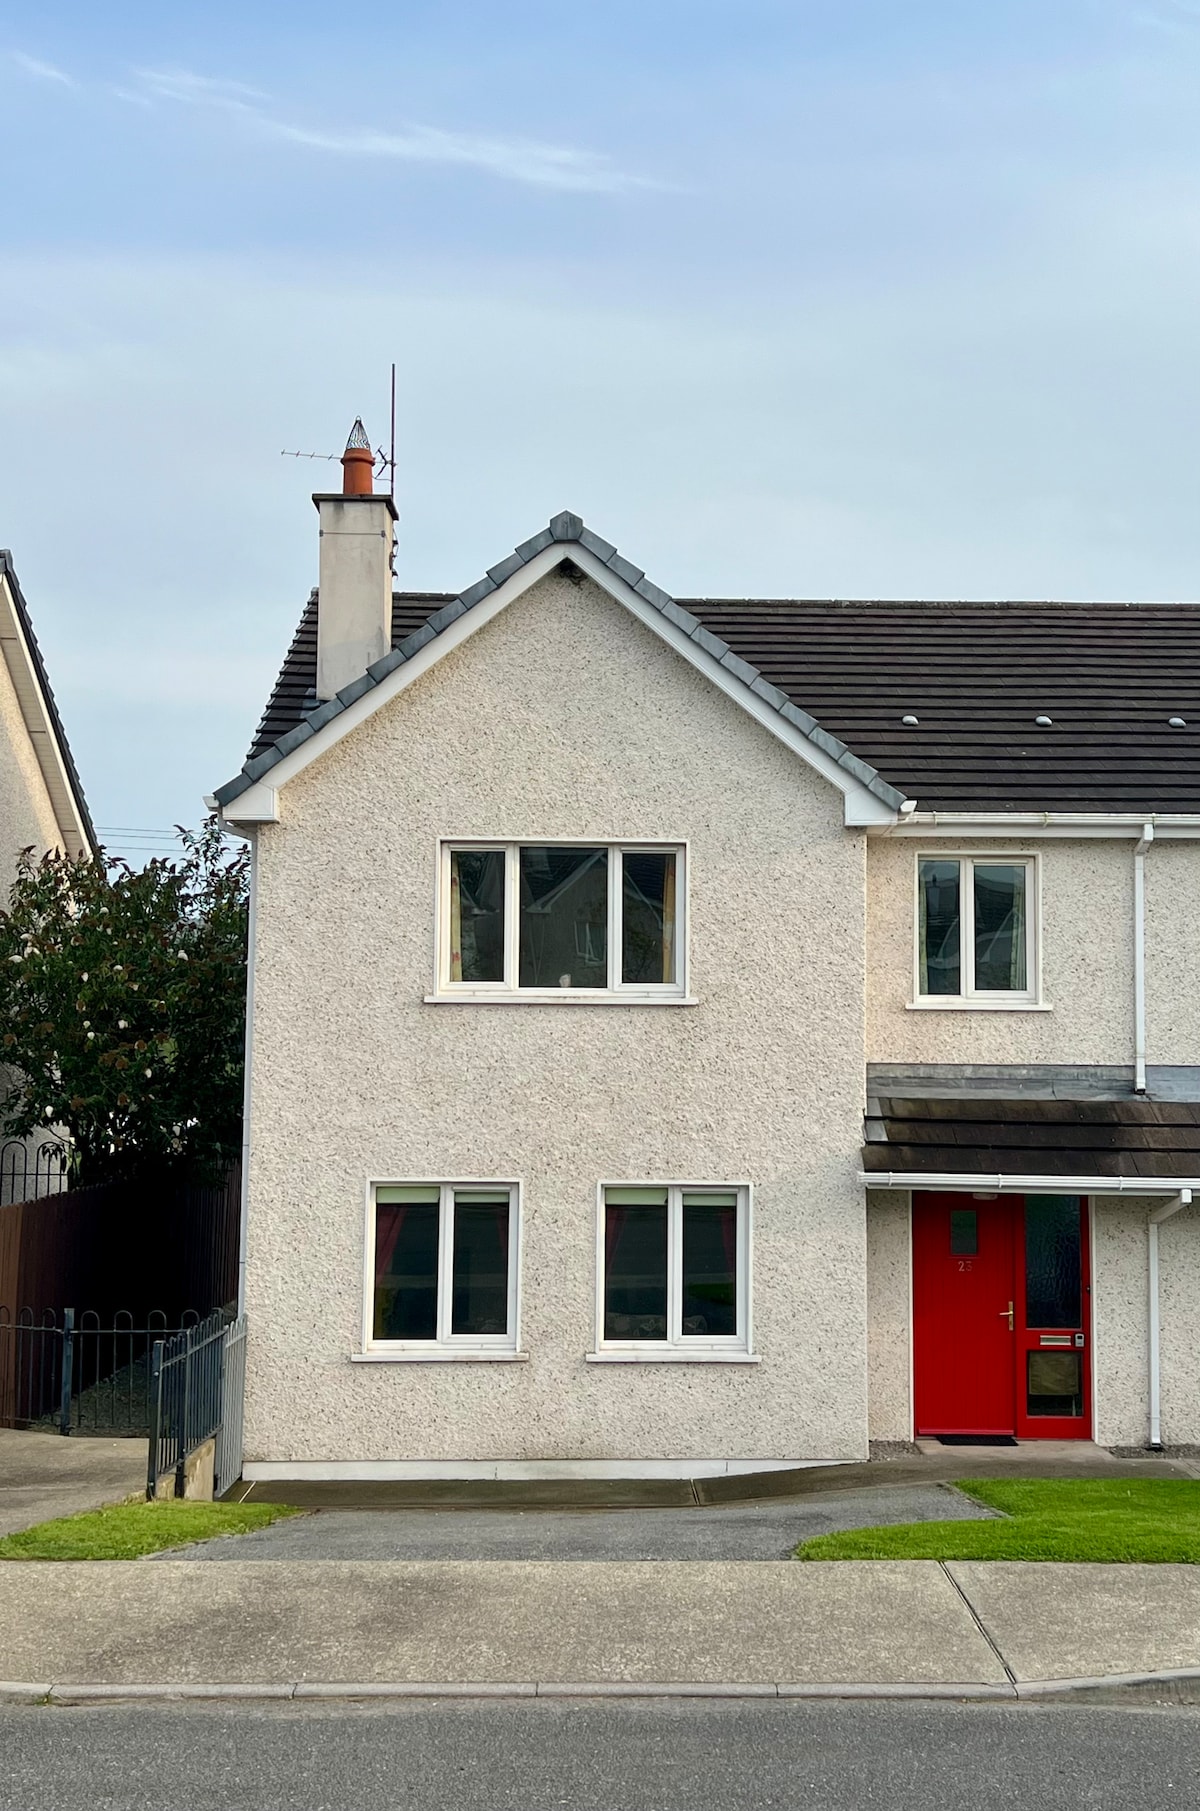
Vacant 2-storey L-shaped school; indicated on 1842 OS 6-inch map as rectangular structure. Rendered, random-rubble sandstone construction with alternating brick and stone quoins. Gable-ended with coursed ashlar chimneys atop gables. Front (SW) of 4 bays, blocked rectangular window opes, central limestone plaque reads 'Ballygrady/ Nat. School/A.D. 1843'. Lean-to addition against SE gable. Two-storey 2-bay addition to rear making overall plan L-shaped. Two-storey, 1-bay gable-ended addition on SE side of rear addition, with ground-floor door. Playground to rear with outside toilet block. Refurbished as residence subsequent to visit.
The above description is derived from the published 'Archaeological Inventory of County Cork. Volume 4: North Cork' (Dublin: Stationery Office, 2000). In certain instances the entries have been revised and updated in the light of recent research.
Date of upload/revision: 14 January 2009
The monument record does not grant public access. Check the route and ask the landowner before entering private land.
- What survives
- Recorded monument
Places near here
 Abbey (Site of)Religious house, unclassified · 405 yd
 Fulacht fia in Kilbarry (duhallow By.)Fulacht fia · 818 yd
 CastleCastle, unclassified · 827 yd
 Castlecor HouseCountry house · 873 yd
 Kilbrin Church (in Ruins)Church · 1489 yd
 Lisgriffin CastleCastle · 2.4 mi
 Lady's WellSpring · 2.4 mi
 Graveyard in Ballygiblin (duhallow By.)Graveyard · 2.7 mi
 Battle of LiscarrollMajor battlefield · 3.1 mi
 European YewEuropean Yew · 3.2 mi
 Burial ground in AssolasBurial ground · 3.3 mi
 Hanna SheehyMemorial · 5.1 mi
Other information
Photo: Credit not shown in the picture search · Rights wording not checked; contact us if this picture should be removed