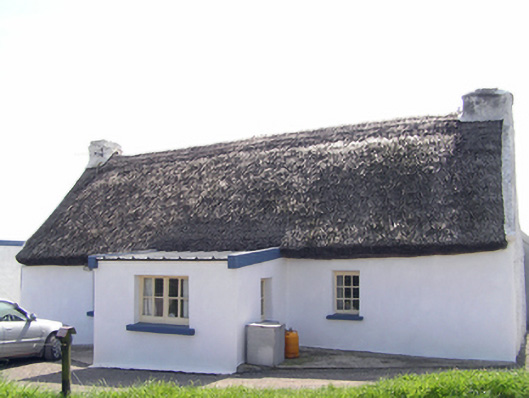
What is recorded here
Detached three-bay single-storey with attic accommodation thatched house, built c. 1750, having single-bay flat-roofed porch to front (north) elevation, and two-bay lean-to extension to rear (south) elevation. Pitched thatched roof with rendered chimneystacks. Battered rendered walls. Square-headed openings with two-over-two pane timber sliding sash window, timber casement window and fixed-pane windows to front elevation, replacement timber pivoting window to east gable. Square-headed opening with replacement uPVC door to front porch. Square-headed openings with replacement aluminium windows and door to rear elevation. Single-bay and three-bay single-storey outbuildings to yard to rear, having corrugated metal roofs, rendered walls, and square-headed openings with timber battened half-doors.
The small openings, battered walls and thick end chimneystacks may indicate an early date. The small windows punctured through large expanses of wall create a distinctive pleasing mass to void ratio. Corrugated metals replaced thatch as a vernacular material in the twentieth century, and here create a pleasing textural contrast to the thatch. An increasingly rare example of straw thatch.
This does not grant access. Most recorded buildings are privately owned; view them only from public ground unless the owner allows entry.
Places near here
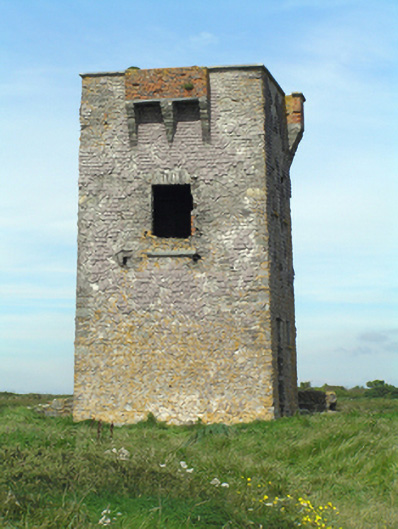 signal towersignal tower · 368 yd
 IndicatedHouse, vernacular house · 831 yd
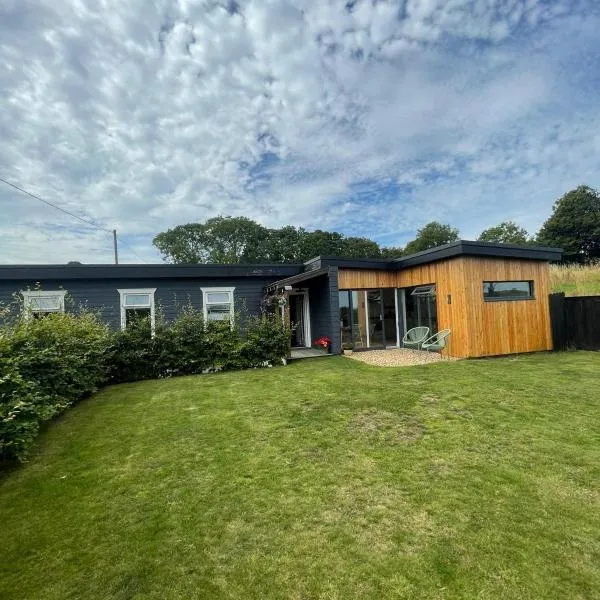 Enclosure in GlenawillingEnclosure · 1165 yd
 Cliff-edge fort in Capel IslandCliff-edge fort · 1484 yd
 Capel IslandIslet · 1551 yd
 Glebe IslandIslet · 2.5 mi
 Ballymacoda Castle (Site of)Castle, Anglo-Norman masonry castle · 2.5 mi
 Castle (in Ruins)Castle, tower house · 4.1 mi
 Lady's WellSpring · 4.2 mi
 Moll Goggin's CornerMemorial · 4.3 mi
 Slí na Sláinte YoughalWalking route · 4.5 mi
 1798 MemorialMemorial · 4.6 mi
Other information
Photo: National Inventory of Architectural Heritage · Website use allowed for educational or private purposes with source credit