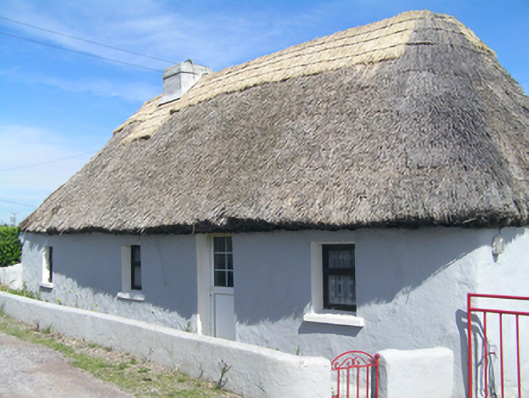
What is recorded here
Detached four-bay single-storey thatched house, built c. 1750, having two-bay lean-to extension to rear (north-east) elevation. Hipped thatched roof with rendered chimneystack. Battered rendered walls. Square-headed openings throughout, with two-over-two pane timber sliding sash windows to rear elevation and to north-west elevation, four-pane fixed window to rear elevation, and replacement timber pivoting windows and uPVC door to front (south-west) elevation. Three single-bay single-storey outbuildings to yard to rear, having pitched corrugated-iron roofs, rendered walls and square-headed openings. Metal double-leaf vehicular gate to yard entrance, metal pedestrian gate and rendered garden wall to front of house. Metal double-leaf vehicular gate to field, flanked by square-profile rendered piers.
The small openings, battered walls and deep roof may indicate an early date and are indicative of the vernacular origins of this house. While some of its windows have been replaced, it retains early windows to the rear elevation. It is enhanced and contextualised by the outbuildings to the yard. Corrugated-iron replaced thatch as a vernacular material in the twentieth century, and adds texture and colour to the rural landscape.
This does not grant access. Most recorded buildings are privately owned; view them only from public ground unless the owner allows entry.
Places near here
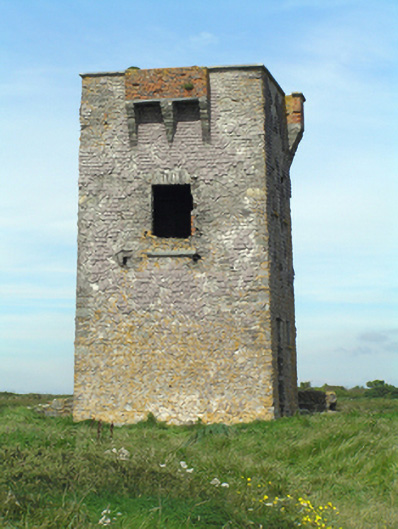 signal towersignal tower · 478 yd
 IndicatedHouse, vernacular house · 786 yd
 Enclosure in GlenawillingEnclosure · 1135 yd
 Cliff-edge fort in Capel IslandCliff-edge fort · 1512 yd
 Capel IslandIslet · 1585 yd
 Glebe IslandIslet · 2.4 mi
 Ballymacoda Castle (Site of)Castle, Anglo-Norman masonry castle · 2.5 mi
 Castle (in Ruins)Castle, tower house · 4.1 mi
 Lady's WellSpring · 4.2 mi
 Moll Goggin's CornerMemorial · 4.2 mi
 Slí na Sláinte YoughalWalking route · 4.5 mi
 1798 MemorialMemorial · 4.6 mi
Other information
Photo: National Inventory of Architectural Heritage · Website use allowed for educational or private purposes with source credit