What is recorded here
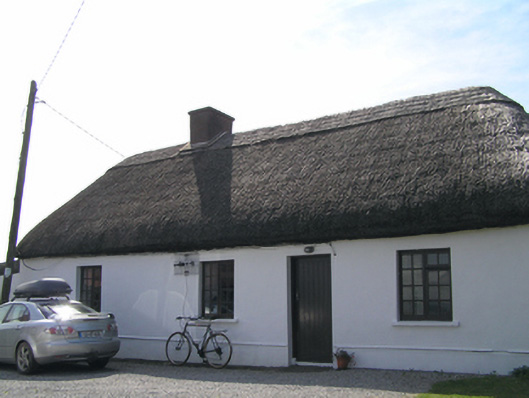
Detached four-bay single-storey thatched house, built c. 1820. Hipped thatched roof with rendered chimneystack. Rendered walls. Square-headed openings with replacement timber casement windows. Square-headed openings with timber battened doors to front (north) and rear (south) elevations. Two-bay single-storey outbuilding to front yard, single-bay single-storey outbuilding to rear yard, both with pitched corrugated-iron roofs, rubble stone walls, and square-headed openings.
Long low elevation and irregularly spaced windows typical of vernacular tradition. Small windows create pleasing mass to void ratio. Although it has lost its windows, retains overall scale and form, as unusually, has not been extended. Enhanced and contextualised by outbuildings to front and rear.
This does not grant access. Most recorded buildings are privately owned; view them only from public ground unless the owner allows entry.
Places near here
 IndicatedHouse, vernacular house · 359 yd
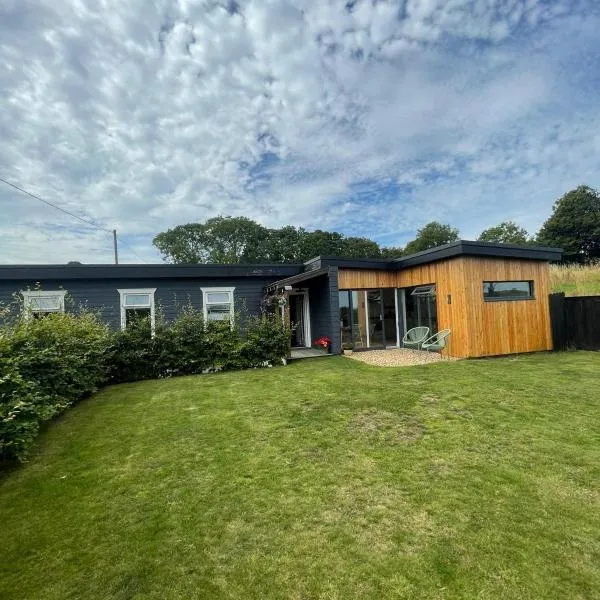 Enclosure in GlenawillingEnclosure · 728 yd
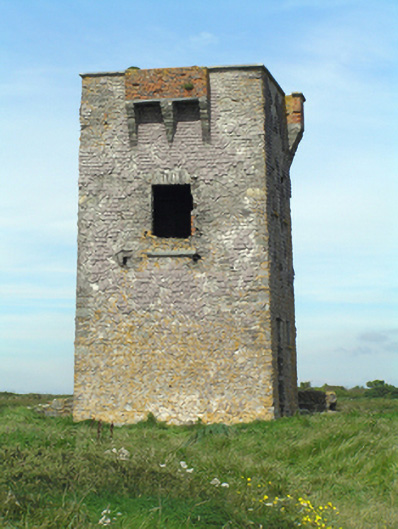 signal towersignal tower · 819 yd
 Cliff-edge fort in Capel IslandCliff-edge fort · 1.1 mi
 Capel IslandIslet · 1.2 mi
 Glebe IslandIslet · 2.2 mi
 Ballymacoda Castle (Site of)Castle, Anglo-Norman masonry castle · 2.2 mi
 Castle (in Ruins)Castle, tower house · 3.9 mi
 Lady's WellSpring · 4.1 mi
 Moll Goggin's CornerMemorial · 4.2 mi
 Slí na Sláinte YoughalWalking route · 4.5 mi
 1798 MemorialMemorial · 4.6 mi
Other information
Photo: National Inventory of Architectural Heritage · Website use allowed for educational or private purposes with source credit