What is recorded here
Detached four-bay single-storey vernacular house, built c.1800. Pitched roped-thatch roof, with mesh covering and tied to stone and timber pegs built into gable walls and to metal rods to long walls, with two rendered chimneystacks. Limewashed rendered walls. Square-headed openings with slate sills and replacement timber casement windows and replacment timber half-door. Two-bay single-storey outbuilding to north, with lower two-bay addition, having pitched trapezoidal-profile corrugated-iron roof, rubble stone walls and timber battened doors.
This thatched house is a good example of the vernacular architecture of County Donegal. It has retained its form and fabric and its materials reflect traditional craftsmanship. It has the features and materials typical of this building tradition, such as the thatched roof, limewashed walls and relatively small openings. The adjoining rubble stone outbuildings contribute to the setting.
This does not grant access. Most recorded buildings are privately owned; view them only from public ground unless the owner allows entry.
Places near here
 Ecclesiastical site in Drumbaran (ardara Ed)Ecclesiastical site · 1196 yd
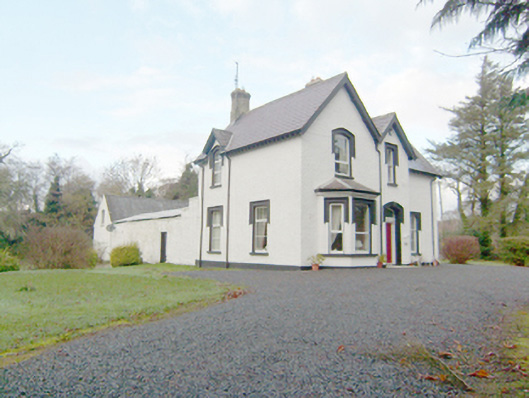 rectory/glebe/vicarage/curate's houserectory/glebe/vicarage/curate's house · 1241 yd
 Killasteever FortEnclosure · 1300 yd
 Bracky Bridgebridge · 1301 yd
 John DohertyMemorial · 1655 yd
 IllancreeveIslet · 2.1 mi
 Assaranca Waterfallwaterfall · 3.1 mi
 Maghera WaterfallWaterfall · 3.1 mi
 Maghera StrandBeach / strand · 3.3 mi
 Glengesh PassViewpoint · 3.3 mi
 Carrickalahagh HeadlandPublicly named cliff or headland · 3.4 mi
 Maghera CavesSea caves · 3.8 mi