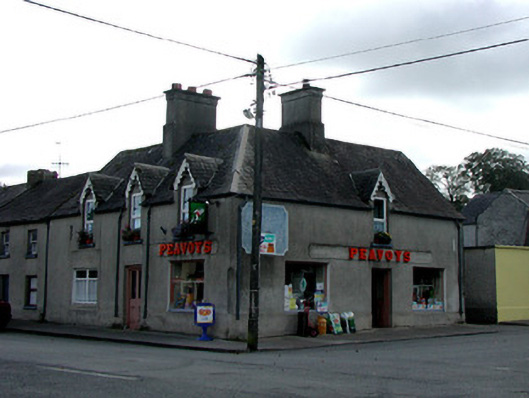
What is recorded here
Corner-sited three-bay two-storey house, built c.1880, with shop to ground floor and flat-roofed extensions to rear. Fronts directly onto the streets. Pitched slate roof with rendered chimneystacks, terracotta ridge tiles and cast-iron rainwater goods. Ruled-and-lined render to walls with smooth plinth. Replacement uPVC windows with painted sills to half dormers with timber bargeboards. Display windows and double timber and glazed doors in each elevation at ground floor level. Rendered fascia boards.
This corner-sited building occupies a prominent position within Kinnitty. Its plain, almost austere, façade is enlivened by the intricately crafted bargeboards, while its tall chimneystacks form a diversion to the roofline of the village.
This does not grant access. Most recorded buildings are privately owned; view them only from public ground unless the owner allows entry.
Places near here
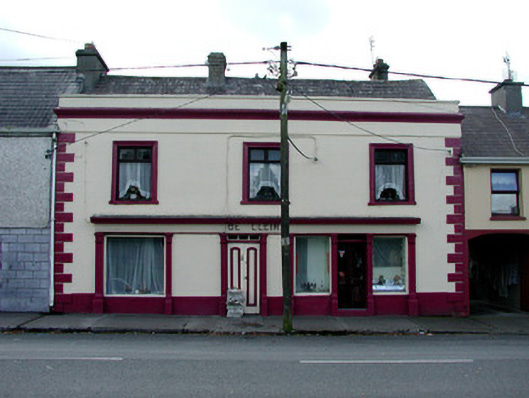 De Cleirhouse · 57 yd
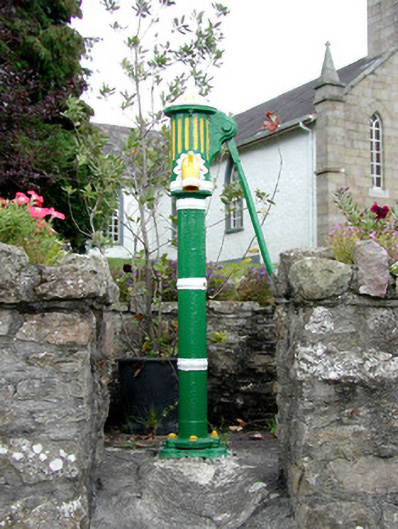 water pumpwater pump · 64 yd
 CrossCross, High cross · 93 yd
 Burial mound in LismoneyBurial mound · 1248 yd
 Waypoint 1Visitor information · 1380 yd
 Mount IvyWood · 1445 yd
 Moneyguyneen WoodWood · 1663 yd
 Slieve Bloom Mountain Bike TrailVisitor information · 1693 yd
 OutlinedCastle, motte · 1722 yd
 Kinnitty Castle LoopWalking route · 1.3 mi
 KnocknamanMountain / peak · 1.4 mi
 CastleCastle, tower house · 1.7 mi
Other information
Photo: National Inventory of Architectural Heritage · Website use allowed for educational or private purposes with source credit