What is recorded here
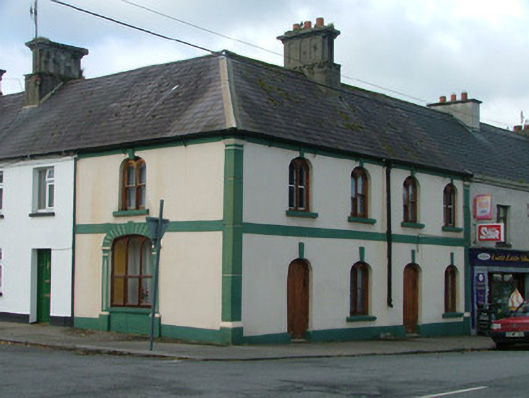
Pair of corner-sited two-bay two-storey houses, c.1890. Hipped slate roof with terracotta ridge tiles. Rendered chimneystacks and cast-iron rainwater goods. Smooth rendered walls with plinth, string course, eaves course and end pilasters. Segmental-headed window openings with paired round-headed timber casement windows to ground floor and paired round-headed timber casement windows to ground floor and paired round-headed timber sash windows to first floor with keystones and painted sills. Segmental-headed opening to west façade now with a triple-headed timber replacement casement windows flanked by pilasters, possibly originally a carriage arch opening. Segmental-headed door openings with timber battened door, timber surround and keystone. Outbuildings to rear.
Elaborately carved timber window frames and decoratively rendered chimneystacks give these buildings an artistic dimension. The decorative treatment of the window openings creates a notable pair of vuildings that is architecturally appealing. Located at the centre of the Kinnity, this pair of houses along with the neighbouring houses of similar design, create a picturesque and positive addition to the streetscape.
This does not grant access. Most recorded buildings are privately owned; view them only from public ground unless the owner allows entry.
Places near here
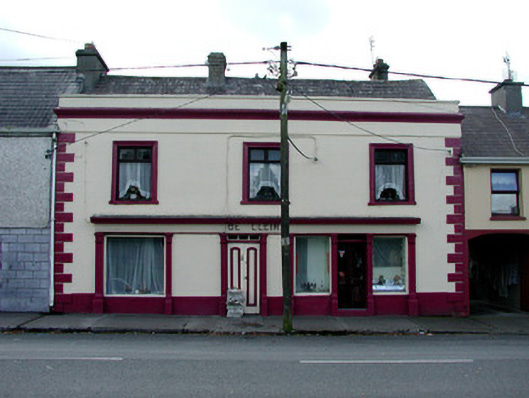 De Cleirhouse · 26 yd
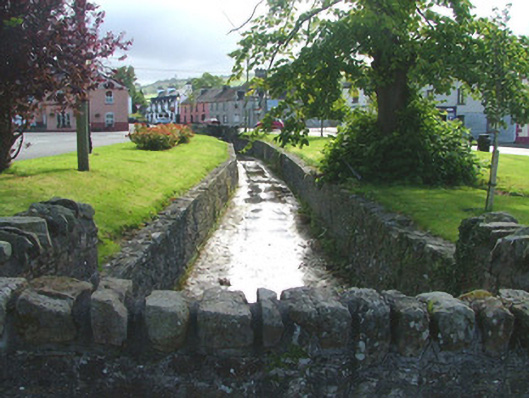 The Groveunknown · 41 yd
 CrossCross, High cross · 109 yd
 Burial mound in LismoneyBurial mound · 1278 yd
 Waypoint 1Visitor information · 1407 yd
 Mount IvyWood · 1471 yd
 Moneyguyneen WoodWood · 1678 yd
 Slieve Bloom Mountain Bike TrailVisitor information · 1721 yd
 OutlinedCastle, motte · 1750 yd
 Kinnitty Castle LoopWalking route · 1.3 mi
 KnocknamanMountain / peak · 1.4 mi
 CastleCastle, tower house · 1.7 mi
Other information
Photo: National Inventory of Architectural Heritage · Website use allowed for educational or private purposes with source credit