Places near here
Photo credits
- National Inventory of Architectural Heritage
- Kenneth Allen, Geograph · CC BY-SA 2.0
- https://wellcomeimages.org/indexplus/obf_images/9d/3a/d226702f3e0deddf6dc6f5d8e3e2.jpg Gallery: https://wellcomeimages.org/indexplus/image/M0006003.html Wellcome Collection gallery (2018-04-03): https://wellcomecollection.org/works/avsn99bm CC-BY-4.0, Wikimedia Commons · CC BY 4.0
- National Library of Ireland on The Commons; photograph by Thomas H. Mason, Wikimedia Commons · No known copyright restrictions
- N Chadwick, Geograph · CC BY-SA 2.0
- Anne Burgess, Wikimedia Commons · CC BY-SA 2.0
- N Chadwick, Wikimedia Commons · CC BY-SA 2.0
- Anne Burgess, Geograph · CC BY-SA 2.0
- Eric Jones, Geograph · Creative Commons Attribution-ShareAlike 2.0
- Gerard Lovett from ireland, Wikimedia Commons · CC BY 2.0
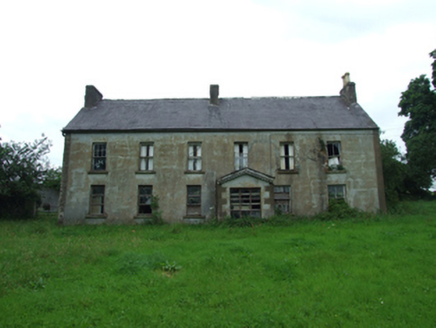 Upper Thornhill HouseHouse · 789 yd
Explorer Tom Upper Thornhill House in County Cavan is showing off its timber shutters like they won an award. It’s got a stone kitchen floor too, so it’s basically a fancy rustic chic nightmare. Bring a mop and a sense of style if you’re brave enough to look.
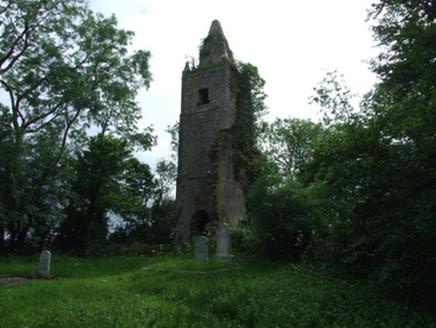 Largy Church of Ireland ChurchChurch/chapel · 881 yd
Explorer Tom Largy Church of Ireland Church in Thornhill was destroyed by the Night of the Big Wind in 1839, which is basically nature’s way of saying 'too much.' The ruins are still there, looking like a puzzle that nobody wants to finish. Stand the wind up and see if it blows your hat off too.
 Lough MacNean WalkWalking route · 1.6 mi
Explorer Tom Lough MacNean Walk in County Leitrim would order a double chipper with vinegar and absolutely no apologies. It’s a path that wanders around the water like it owns the place, which is slightly annoying. Spot the oldest stone and give it a name.
 Bullans stoneBullaun stone · 1.8 mi
Explorer Tom Bullans stone in Termon is where a priest once lost a bet to a farmer over whether the holes were natural or magical, and he’s been grumpy ever since. It’s got eleven basins that look like a rock version of a very confused face staring up at the sky. Stand still and listen, the wind tells it better than me.
 Rosscorkey IslandIsland · 1.9 mi
Explorer Tom Rosscorkey Island has a ghost that is far too lazy to haunt properly, preferring to nap in the tall grass instead of rattling chains for attention. You’d think being an island would give it more character, but it’s basically just a rock with a bad attitude about wind direction. Tell me if the gossip I made up is true.
 IndicatedFairy fort / stone ringfort · 2.6 mi
Explorer Tom Fairy fort or stone ringfort in Moneygashel has seven steps built into the wall and blocked-up internal staircases, looking like it’s trying to hide its secrets from prying eyes. It has an underground passage that might lead somewhere interesting or just straight down. Tell the next person you meet it's haunted. It might be.
 BurrenMountain / peak · 2.8 mi
Explorer Tom If Burren walked into a chipper, it would order the lot with extra vinegar and complain that the fries weren't crispy enough, which is exactly how I imagine this peak behaves at social gatherings. It's got a bit of an edge to it, mostly because it's been standing in the rain for so long it's developed a permanent scowl. Perfect place to be dramatically windswept.
 Cavan BurrenVisitor attraction · 2.8 mi
Explorer Tom Cavan Burren is rocky, crumbly, and looks like someone dropped a giant bag of gravel and left. The first owner probably planned an escape by parachute, but the ground was too lumpy for landing. Sit on a wall near it and pretend you're in a painting.
 Cavan Burren ParkForest · 2.9 mi
Explorer Tom Cavan Burren Park is guarding a hidden treasure that is definitely just a rusty biscuit tin buried under a particularly large rock near the path. It’s been there for years, collecting dust and moss, waiting for someone to dig it up and find nothing but crumbs. Bring wellies and low expectations, leave delighted.
 Boulder GraveyardArchaeological place · 2.9 mi
Explorer Tom Boulder Graveyard is absolutely showing off its massive stones and thinks it deserves a proper housewarming party for the effort. Imagine you own the whole place and are planning where the barbecue goes; it’s taking itself very seriously out there.
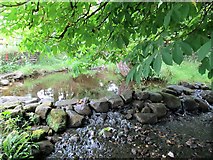 Saint Patrick's Holy WellSpring · 3.2 mi
Explorer Tom Saint Patrick's Holy Well suspects the postman is up to something shady and keeps an eye on him every single morning. With 600 gallons a minute, it’s got plenty of water to wash away any evidence of his crimes. Bring your nan, she'll know more than me.
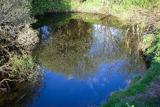 Síonnan and the Salmon: Shannon PotLegend location · 3.5 mi
Explorer Tom Síonnan and the Salmon: Shannon Pot has a curious woman chasing the Salmon of Wisdom and a pool that responds by overflowing into a river. That is a lot of water for one question. I would take a notebook, but I would keep it well above the edge.
More historic places in County Cavan · All of County Cavan

What do you know about this place?Tap to add a comment or ask a question