
What is recorded here
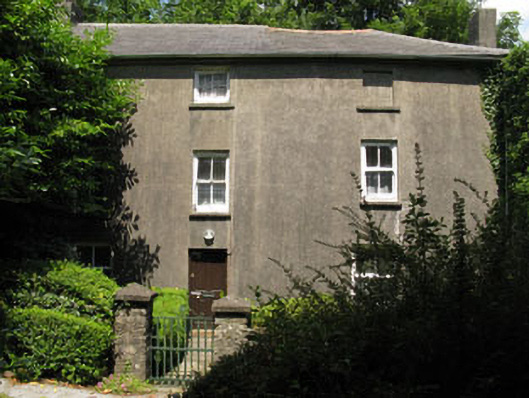
Detached three-bay two-storey house, built c.1820, incorporating two-bay two-storey former outbuilding to side (west), later hipped roofed porch to front (south) and lean-to extension to rear (north). Currently disused. Pitched slate roof with rendered chimneystacks, eaves course and cast-iron rainwater goods. Rendered walls to front and side (east) elevations, having exposed rubble stone walls elsewhere. Red brick walls to porch. Square-headed window openings with stone sills throughout, having two-over-two pane timber sliding sash windows. Bipartite timber-framed window to porch, having one-over-one pane timber sliding sash windows. Square-headed door opening to porch with timber battened door. Square-headed door opening with timber lintel and timber battened door to rear elevation. Attached single-storey pitched roofed outbuilding to side (west). Set within own grounds, having rendered enclosing wall to front with square-profile gate piers and metal gate.
This building is in many ways typical of rural Irish farmhouses. Key features include its gable chimneystacks, timber sliding sash windows and a central entrance. The attached outbuildings adding context and setting.
This does not grant access. Most recorded buildings are privately owned; view them only from public ground unless the owner allows entry.
Places near here
 Castlelands Househouse · 155 yd
 Burnt mound in Castlelands (carbery East (w.d.) By.)Burnt mound · 682 yd
 Castlelands Millmill (water) · 685 yd
 Fulacht fia in Teadies UpperFulacht fia · 1002 yd
 The GlenWood · 2.2 mi
 Castle RockNamed rock · 2.6 mi
 Castle DerryCastle · 3.0 mi
 Irish National Forestry FoundationNature reserve · 3.0 mi
 Corran HillMountain / peak · 3.4 mi
 Green HillMountain / peak · 3.7 mi
 Tobar MacloonaboySpring · 3.9 mi
 Ballynacarriga CastleCastle, tower house · 5.0 mi
Other information
Photo: National Inventory of Architectural Heritage · Website use allowed for educational or private purposes with source credit