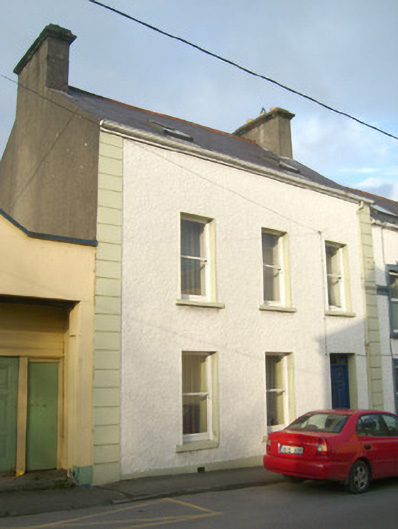
What is recorded here
Attached three-bay two-storey house, built c. 1840 and altered c. 1900. Pitched natural slate roof having terracotta ridge tiles and with smooth rendered chimneystacks to either end (north-east and south-west). Cast-iron downpipe. Roughcast rendered walls with smooth rendered plinth course and with channelled render parallel quoins to margins. Square-headed window openings with stone sills and one-over-one horned timber sash windows. Square-headed door opening to the north-east end of the front elevation (south-east) having timber panelled door with fielded panels and brass door furniture, and having plain overlight.. Road-fronted a short distance to the west/south-west of the centre of Killybegs.
This simple building, of mid-nineteenth-century appearance retains its early form and character. Its architectural integrity and visual expression is enhanced by the retention of early fabric such as the slate roof, timber sash windows and the timber door with fielded panels. These fittings to the openings appear to be later additions, perhaps added c. 1900. Buildings of this type were, until recently, a characteristic feature of small Irish towns and villages but are now becoming increasingly rare due to demolition and insensitive alterations. This plain but appealing structure is one of the few buildings along the New Row in Killybegs that retains a large proportion of its salient fabric, and it makes a positive contribution to the streetscape to the west/south-west of the centre of the town.
This does not grant access. Most recorded buildings are privately owned; view them only from public ground unless the owner allows entry.
Places near here
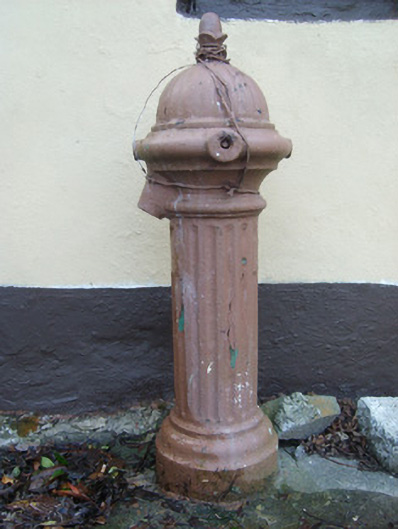 water pumpwater pump · 38 yd
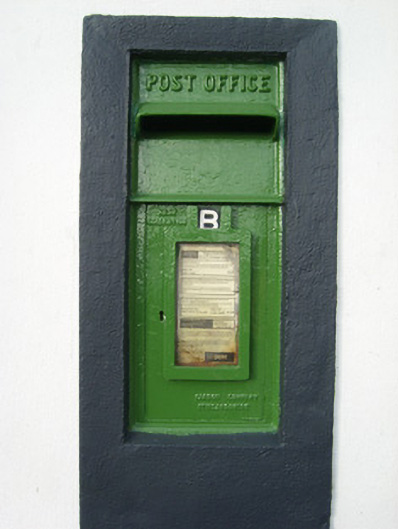 post boxpost box · 65 yd
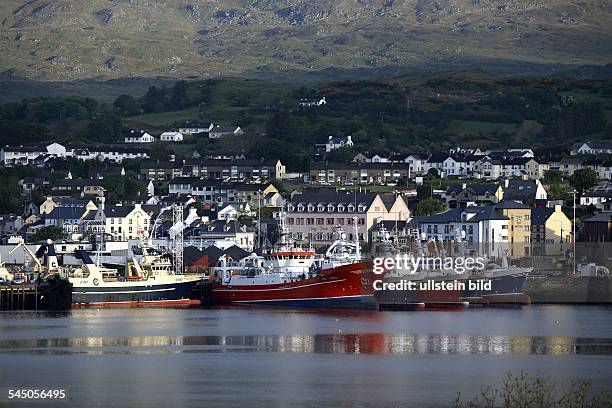 Bawn in KillybegsBawn · 571 yd
 Killybegs Glebe EnclosureEnclosure · 783 yd
 Largynagreana Raised Fairy FortFairy fort / earthen ringfort · 846 yd
 Cat CastleCastle, tower house · 1073 yd
 Rashenny PointHeadland · 1.1 mi
 Rotten IslandIslet · 1.5 mi
 Carntullagh HeadHeadland · 1.6 mi
 European BeechEuropean Beech · 1.6 mi
 FintraOfficial bathing water · 1.7 mi
 Wych ElmWych Elm · 2.4 mi
Other information
Photo: National Inventory of Architectural Heritage · Website use allowed for educational or private purposes with source credit