
What is recorded here
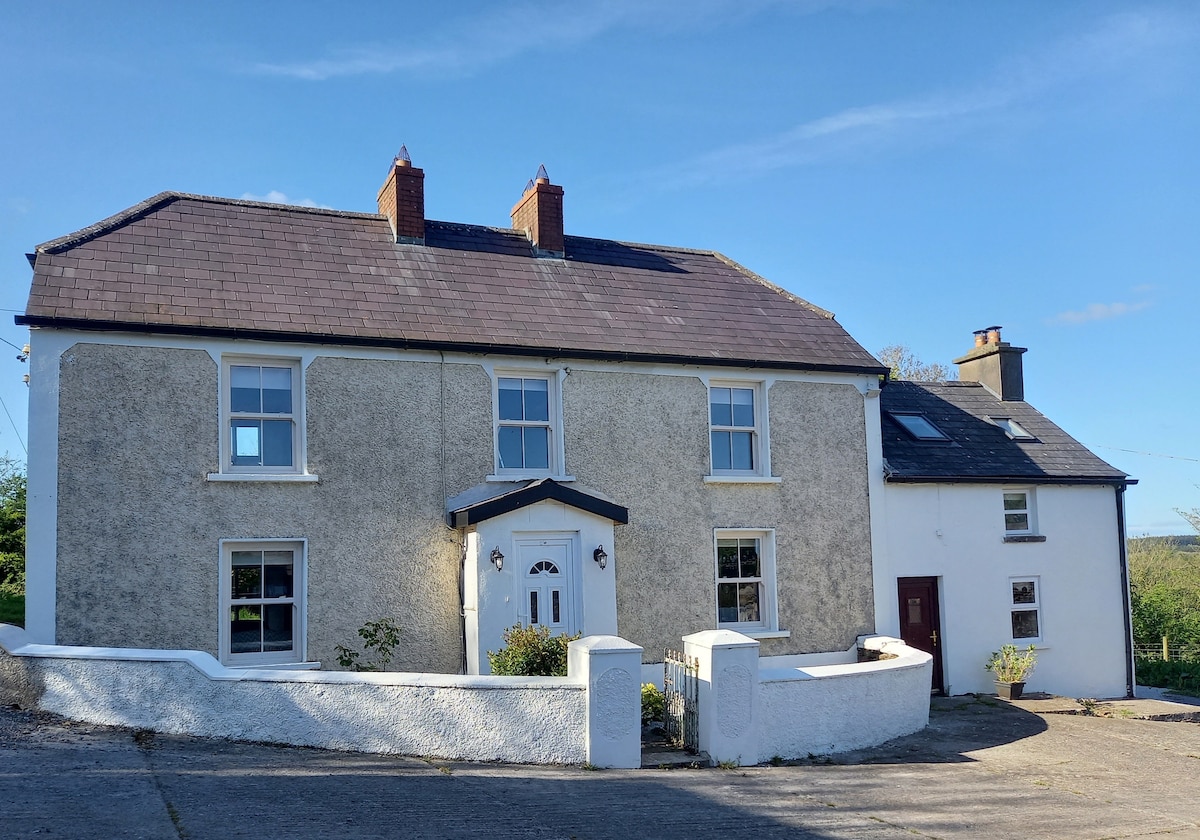
Detached seven-bay single-storey with dormer attic house, built c.1820, having gable-fronted bays and gable-fronted porch to front (north-east). Central gable-fronted bay and single-storey addition to rear (south-west). Pitched slate roof having rendered chimneystacks, timber clad eaves course and cast-iron rainwater goods. Roughcast rendered walls. Square-headed window openings with limestone sills, having two-over-two pane and one-over-one pane timber sliding sash windows with some replacement timber casement and uPVC casement windows. Square-headed door openings having replacement glazed timber and timber battened doors. Three-bay double-height outbuilding to rear having corrugated-iron roof with rendered ridges and gable copings. Rendered walls. Square-headed door openings having timber lintels, timber and corrugated-iron doors. Roughcast rendered enclosing walls having limestone coping. Square-profile tooled limestone gate piers with moulded string course and limestone plinth, surmounted by cut limestone cap with double-leaf cast-iron gates.
This well-proportioned house was probably associated with Britfieldstown Estate. The retention of historic materials and features such multiple gable fronts and timber windows enliven the structure. The house, though moderately large in scale, is unadorned and simple in its design, with a pleasing symmetry.
This does not grant access. Most recorded buildings are privately owned; view them only from public ground unless the owner allows entry.
Places near here
 Enclosure in BallyfoyleEnclosure · 712 yd
 Britfieldstownwalled garden · 737 yd
 Fulacht fia in BritfieldstownFulacht fia · 870 yd
 outbuildingoutbuilding · 1044 yd
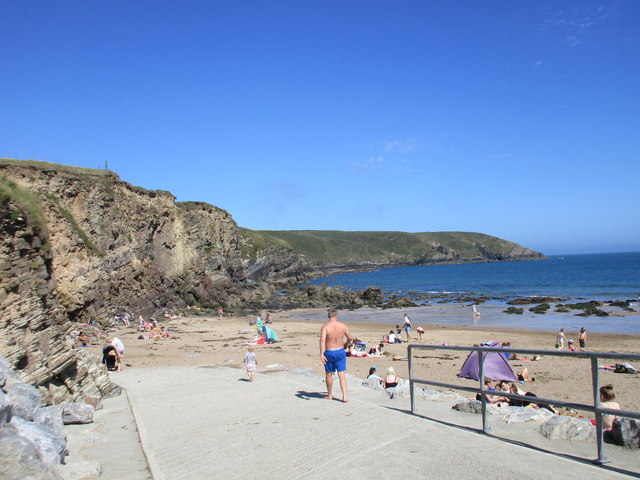 Rocky BayBeach / strand · 1.0 mi
 View Cork HarbourViewpoint · 1.7 mi
 Fountainstown BeachBeach / strand · 2.1 mi
 Castle (in Ruins)Castle, tower house · 3.6 mi
 Coolmore WoodWood · 4.0 mi
 Barrys Castle (Site of)Castle, unclassified · 4.1 mi
 Crosshaven Tourist OfficeVisitor information · 4.1 mi
 Curraghbinny WoodsForest · 4.6 mi
Other information
Photo: National Inventory of Architectural Heritage · Website use allowed for educational or private purposes with source credit