
What is recorded here
Detached three-bay single-storey house with attic-storey, built c.1800, with single-bay single-storey extension to south-east. Pitched thatched roofs with rendered chimneystacks and coping to gables. Painted render over rubble stone walls. Square-headed window openings with stone sills and two-over-two pane timber sliding sash and replacement timber casement windows. Square-headed door openings having replacement battened timber and timber glazed doors with steps. Rubble-stone outbuilding to rear within rubble stone enclosed yard with wrought-iron gate.
This fine building is an excellent example of Irish vernacular architecture. Having retained several key historical features such as a thatched roof, sash windows and original sills the building makes an important contribution to the architectural heritage of the area.
This does not grant access. Most recorded buildings are privately owned; view them only from public ground unless the owner allows entry.
Places near here
 IndicatedFairy fort / stone ringfort · 592 yd
 Brigit's GardenHeritage attraction · 677 yd
 St. Annin s Holy WellHoly well · 850 yd
 St Annins Church (in ruins)Church · 989 yd
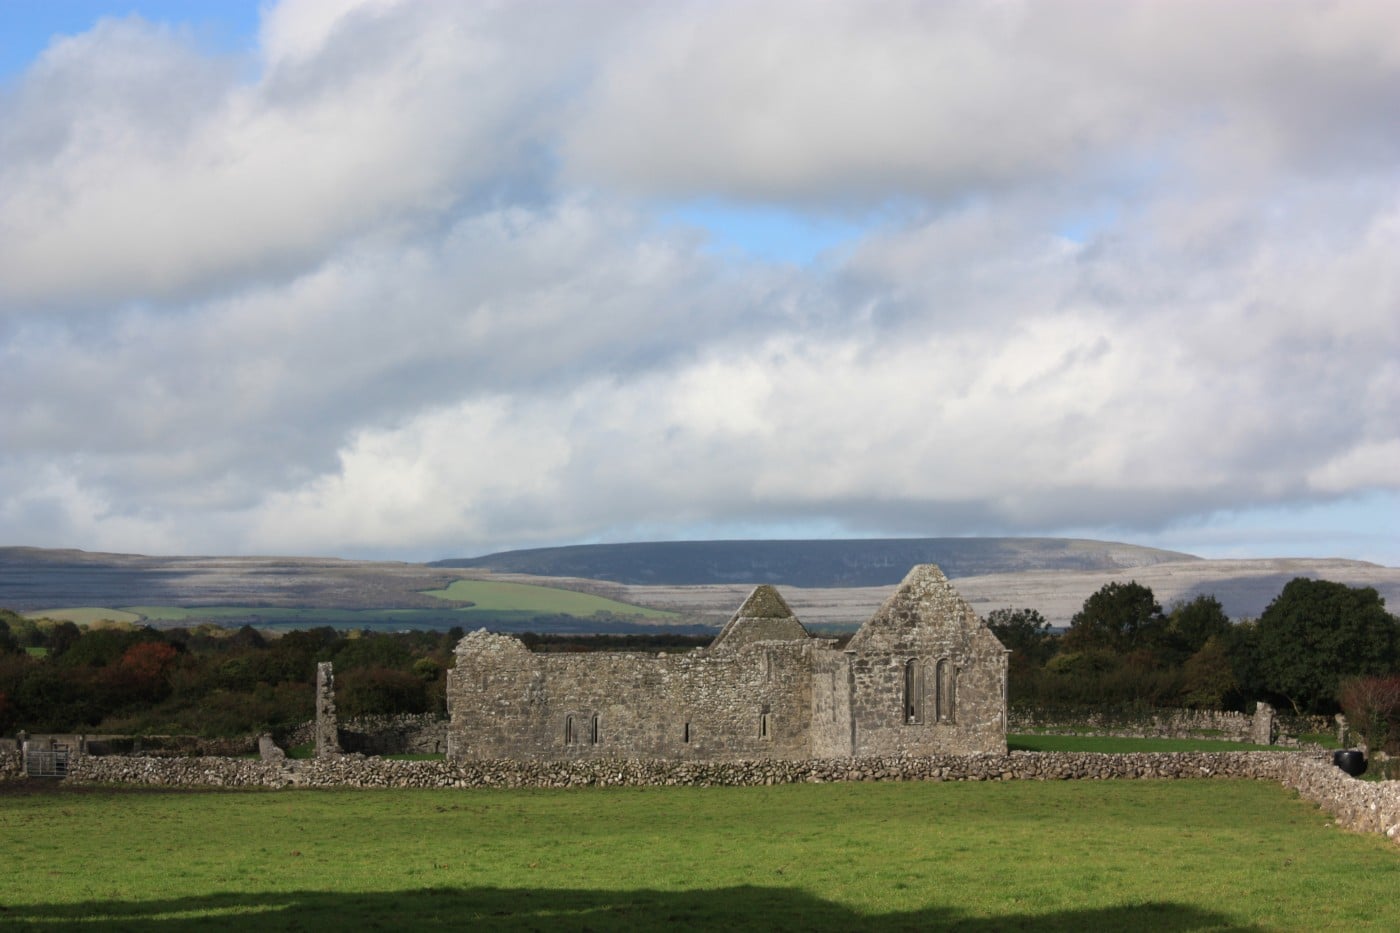 TemplebeganeeveChurch · 1328 yd
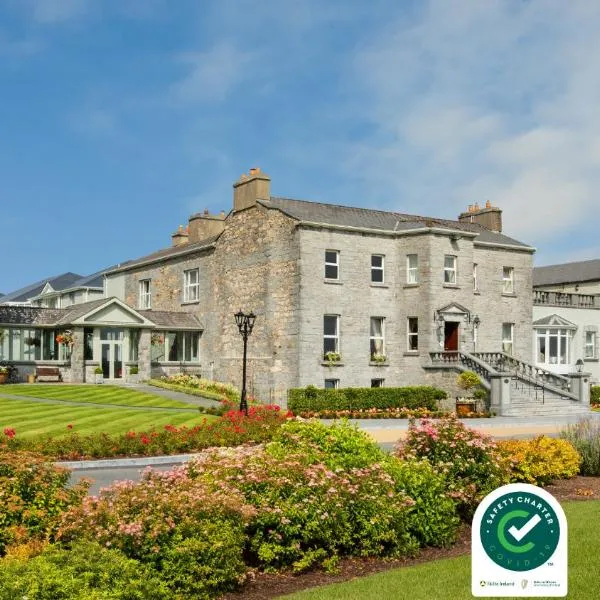 Oghery Castle in ruinsCastle, unclassified · 1401 yd
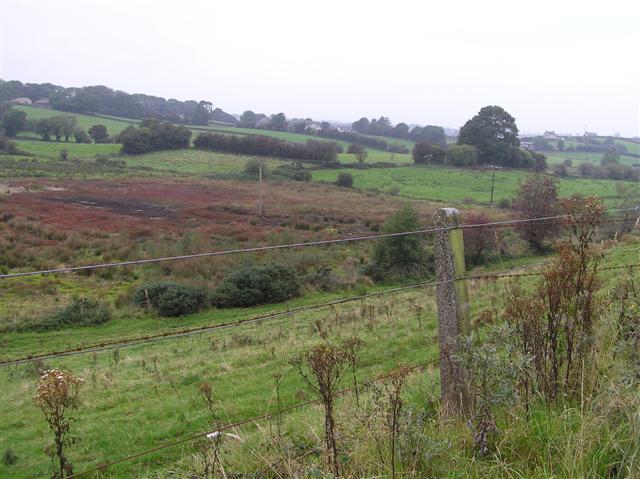 Annagh WoodWood · 1531 yd
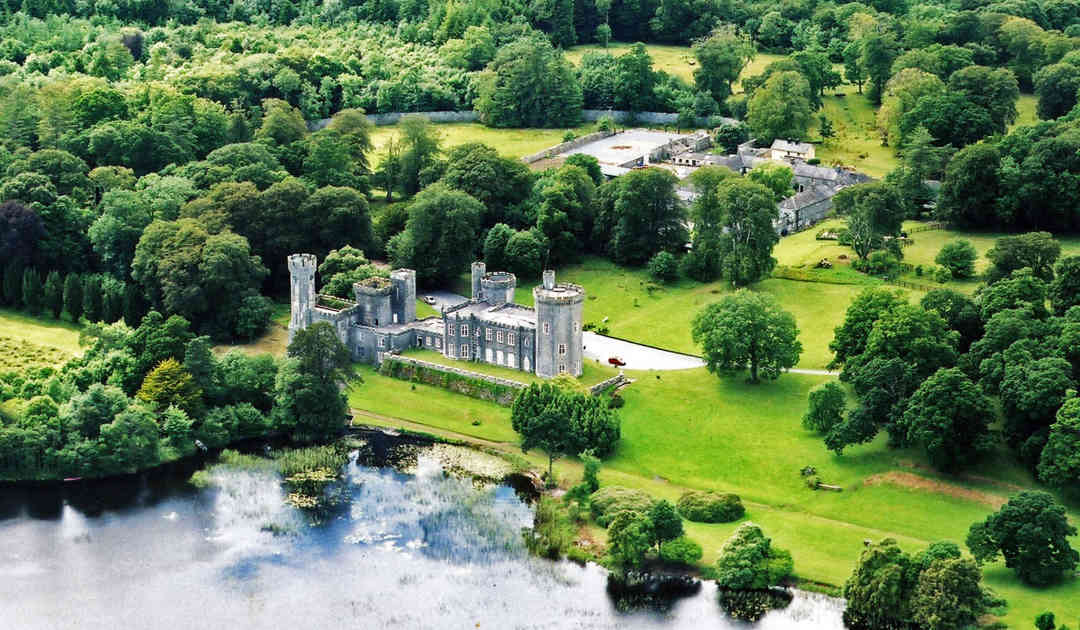 Two Sisters Castles (in ruins)Castle, tower house · 2.5 mi
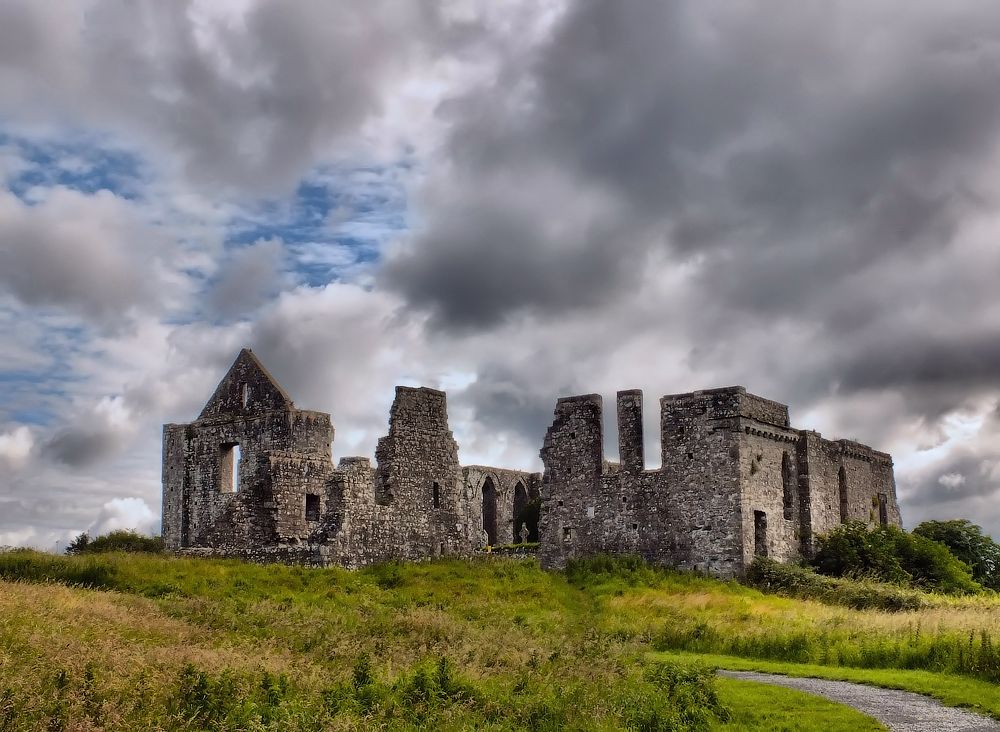 Cnoc an Bhaile NuaMountain / peak · 2.5 mi
 Potatoe IslandsIslet · 2.6 mi
 Freeheen IslandIslet · 3.0 mi
 Connemara MarbleHeritage attraction · 3.0 mi
Other information
Photo: National Inventory of Architectural Heritage · Website use allowed for educational or private purposes with source credit