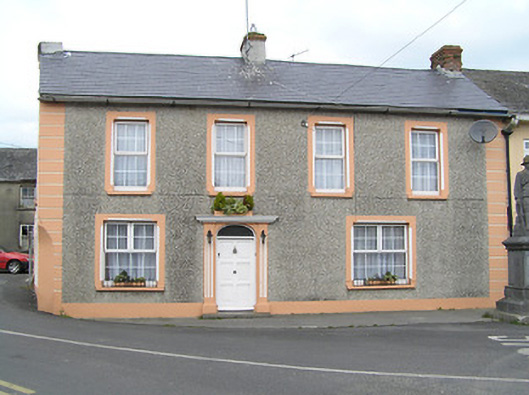
Places near here
Photo credits
- National Inventory of Architectural Heritage
- Maker not stated on source page, en.wikipedia.org
- Mike Searle, Wikimedia Commons · CC BY-SA 2.0
- A.-K. D., Wikimedia Commons · CC BY-SA 4.0
- Kmcnamee, Wikimedia Commons · CC BY-SA 4.0
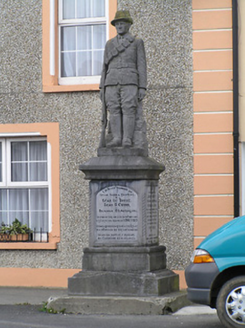 War of Independence MonumentMonument · 8 yd
Explorer Tom War of Independence Monument in Killaghy stands tall because two lads bet a pint that they could make bronze stand up…
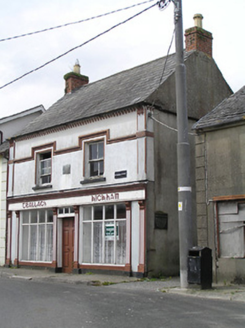 Teallach KickhamHouse · 31 yd
Explorer Tom Teallach Kickham in Killaghy has a secret talent: it rhymes with itself when the wind blows through the sash windows.…
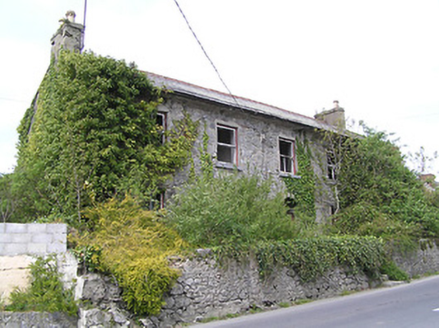 The BarracksRic barracks · 61 yd
Explorer Tom The Barracks in Killaghy is still standing tall despite being derelict, looking like a guard dog that’s forgotten what…
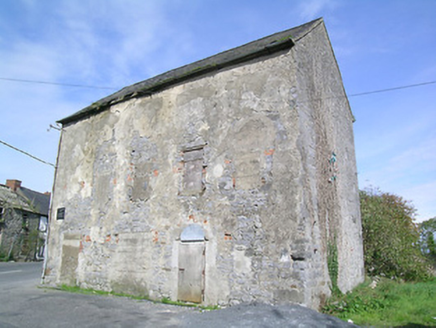 mill (water)83 yd
Explorer Tom The Killaghy Mill has a secret talent for turning water into history and complaints. It started as a mill, became a…
 Saint Michael's Catholic ChurchChurch/chapel · 288 yd
Explorer Tom Saint Michael's Catholic Church in Mullinahone has a floating roof supported by steel belfry supports that looks like…
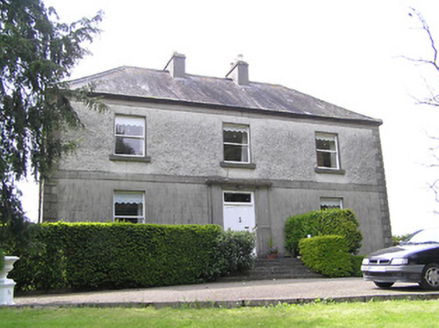 Oakfield HouseHouse · 359 yd
Explorer Tom Oakfield House is still holding onto its religious roots, even if it’s just a house now. The turnstile gate is…
 Cj Kickhams Mullinahone GAA pitchGAA ground · 488 yd
_-_geograph.org.uk_-_3037589.jpg/250px-Castles_of_Munster,_Killaghy,_Tipperary_(1)_-_geograph.org.uk_-_3037589.jpg "Photo: Mike Searle, Wikimedia Commons · CC BY-SA 2.0") Killaghy CastleCastle, tower house · 773 yd
Killaghy CastleCastle, tower house · 773 ydExplorer Tom Killaghy Castle would complain to the council about the lack of maintenance, even though it’s basically gone missing…
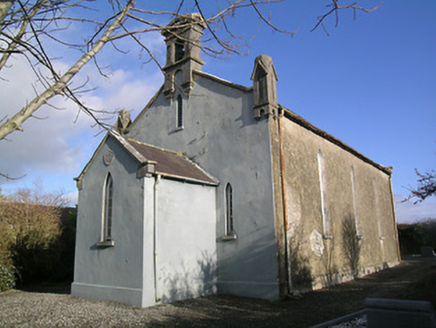 Saint Hugh's Church (Kilvemnon)Church/chapel · 871 yd
Explorer Tom Saint Hugh's Church in Kilvemnon has very strong opinions on modern buildings and thinks they all lack proper carved…
 Compsey MillMill (water) · 1366 yd
Explorer Tom Compsey Mill in Mullinoly lost a bet to a priest who now claims he built the wheel. The derelict state is hiding a very…
 Anner Park, St. PatricksGAA ground · 4.5 mi
 Ballinard CastleCastle, tower house · 5.5 mi
Explorer Tom Ballinard Castle is five stories of Roche family drama wrapped up in a tower house that’s now married to a 19th-century…
More historic places in County Tipperary · All of County Tipperary

What do you know about this place?Tap to add a comment or ask a question