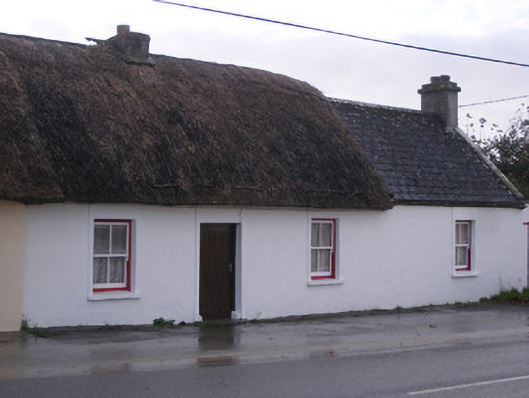
What is recorded here
Semi-detached four-bay single-storey lobby entry thatched house, built c. 1800, having single-bay single-storey extension to north. Pitched thatched roof with rendered chimneystack. Pitched slate roof to end-bay with rendered chimenystack and render copings. Rendered walls. Square-headed openings with two-over-two pane timber sliding sash windows, render surrounds and painted stone sills. Square-headed openings having render surround and replacement timber battened door.
This building is a rare surviving example of a thatched house built as a pair. It retains notable features such as the steeply pitched thatched roof, which is its dominant feature. It is representative of the vernacular heritage of County Limerick, and displays characteristic features such as its long, low massing and slightly asymmetric façade. Well maintained, the house presents an early aspect and remains an attractive feature in the Kilfinny area.
This does not grant access. Most recorded buildings are privately owned; view them only from public ground unless the owner allows entry.
Places near here
 Fulacht fia in Commons (connello Upper By.)Fulacht fia · 454 yd
 IndicatedFairy fort / earthen ringfort · 510 yd
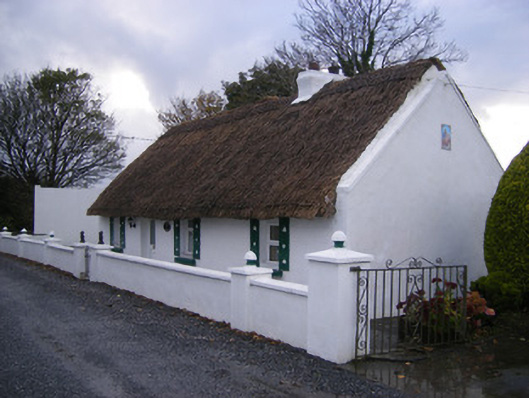 Leprechaun Cottagehouse · 513 yd
 Ballynakill Housecountry house · 1103 yd
 Kilfinny CastleCastle · 1156 yd
 Kinnoor WellSpring · 1.1 mi
 Bawn in FinniterstownBawn · 1.4 mi
 Flat cemetery in Kiltenan SouthFlat cemetery · 1.4 mi
 Dysert AenghusaHeritage attraction · 2.6 mi
 KnockfeerinaMountain / peak · 2.7 mi
 Famine stoneMemorial · 2.7 mi
 GinkgoGinkgo · 3.5 mi
Other information
Photo: National Inventory of Architectural Heritage · Website use allowed for educational or private purposes with source credit