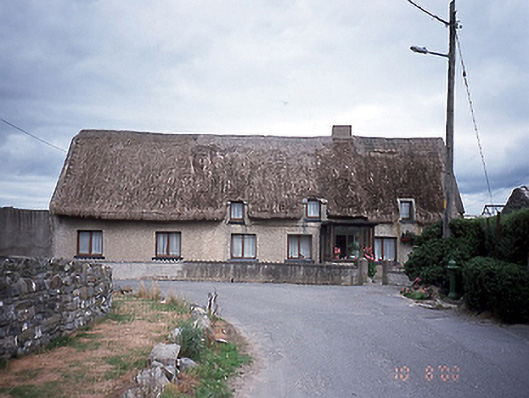
What is recorded here
Detached seven-bay single-storey thatched house with attic storey, c.1850. Timber projecting entrance porch, c.1980. Flat-roofed single-storey extension to rear, c.1970.ROOF: Double pitched thatched roof with overhanging thatch eaves, concrete coping to gables; small rendered chimney stack. WALLS: Rough cast render; nap rendered to rear. OPENINGS: Square headed; rendered reveals; concrete cills to ground floor; granite cills to attic; timber casement windows; projecting timber and glazed porch.
This does not grant access. Most recorded buildings are privately owned; view them only from public ground unless the owner allows entry.
Places near here
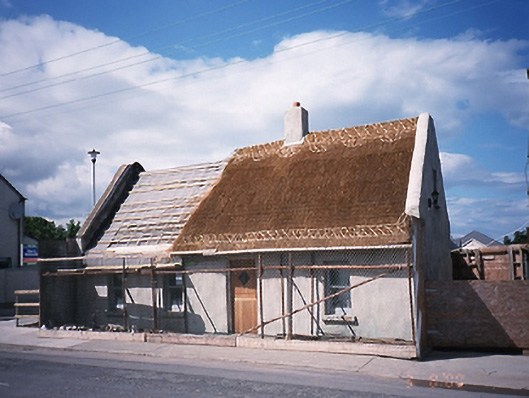 Desiohouse · 254 yd
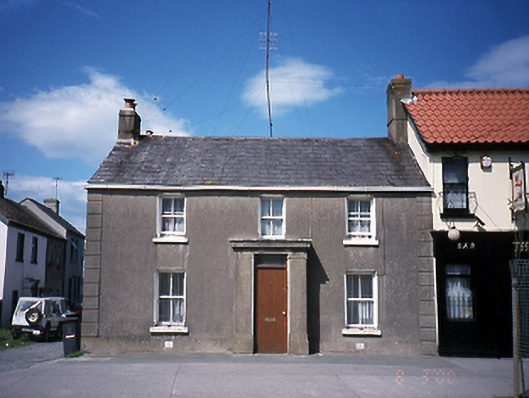 Sion Househouse · 313 yd
 Tayleur AnchorMonument · 372 yd
 TobercalleenHoly well · 738 yd
 The MillbankVisitor information · 1391 yd
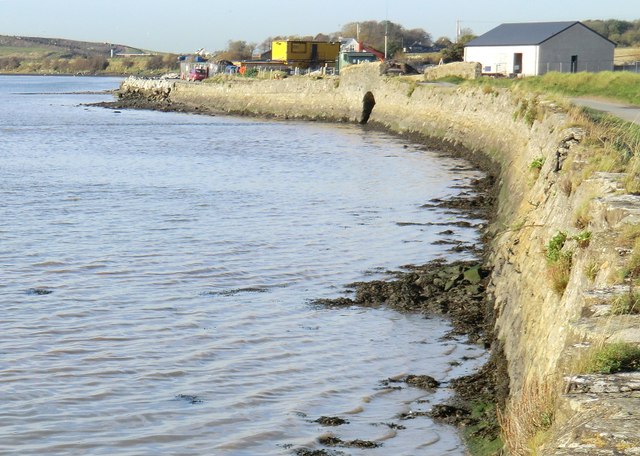 Rush South BeachBeach / strand · 1.1 mi
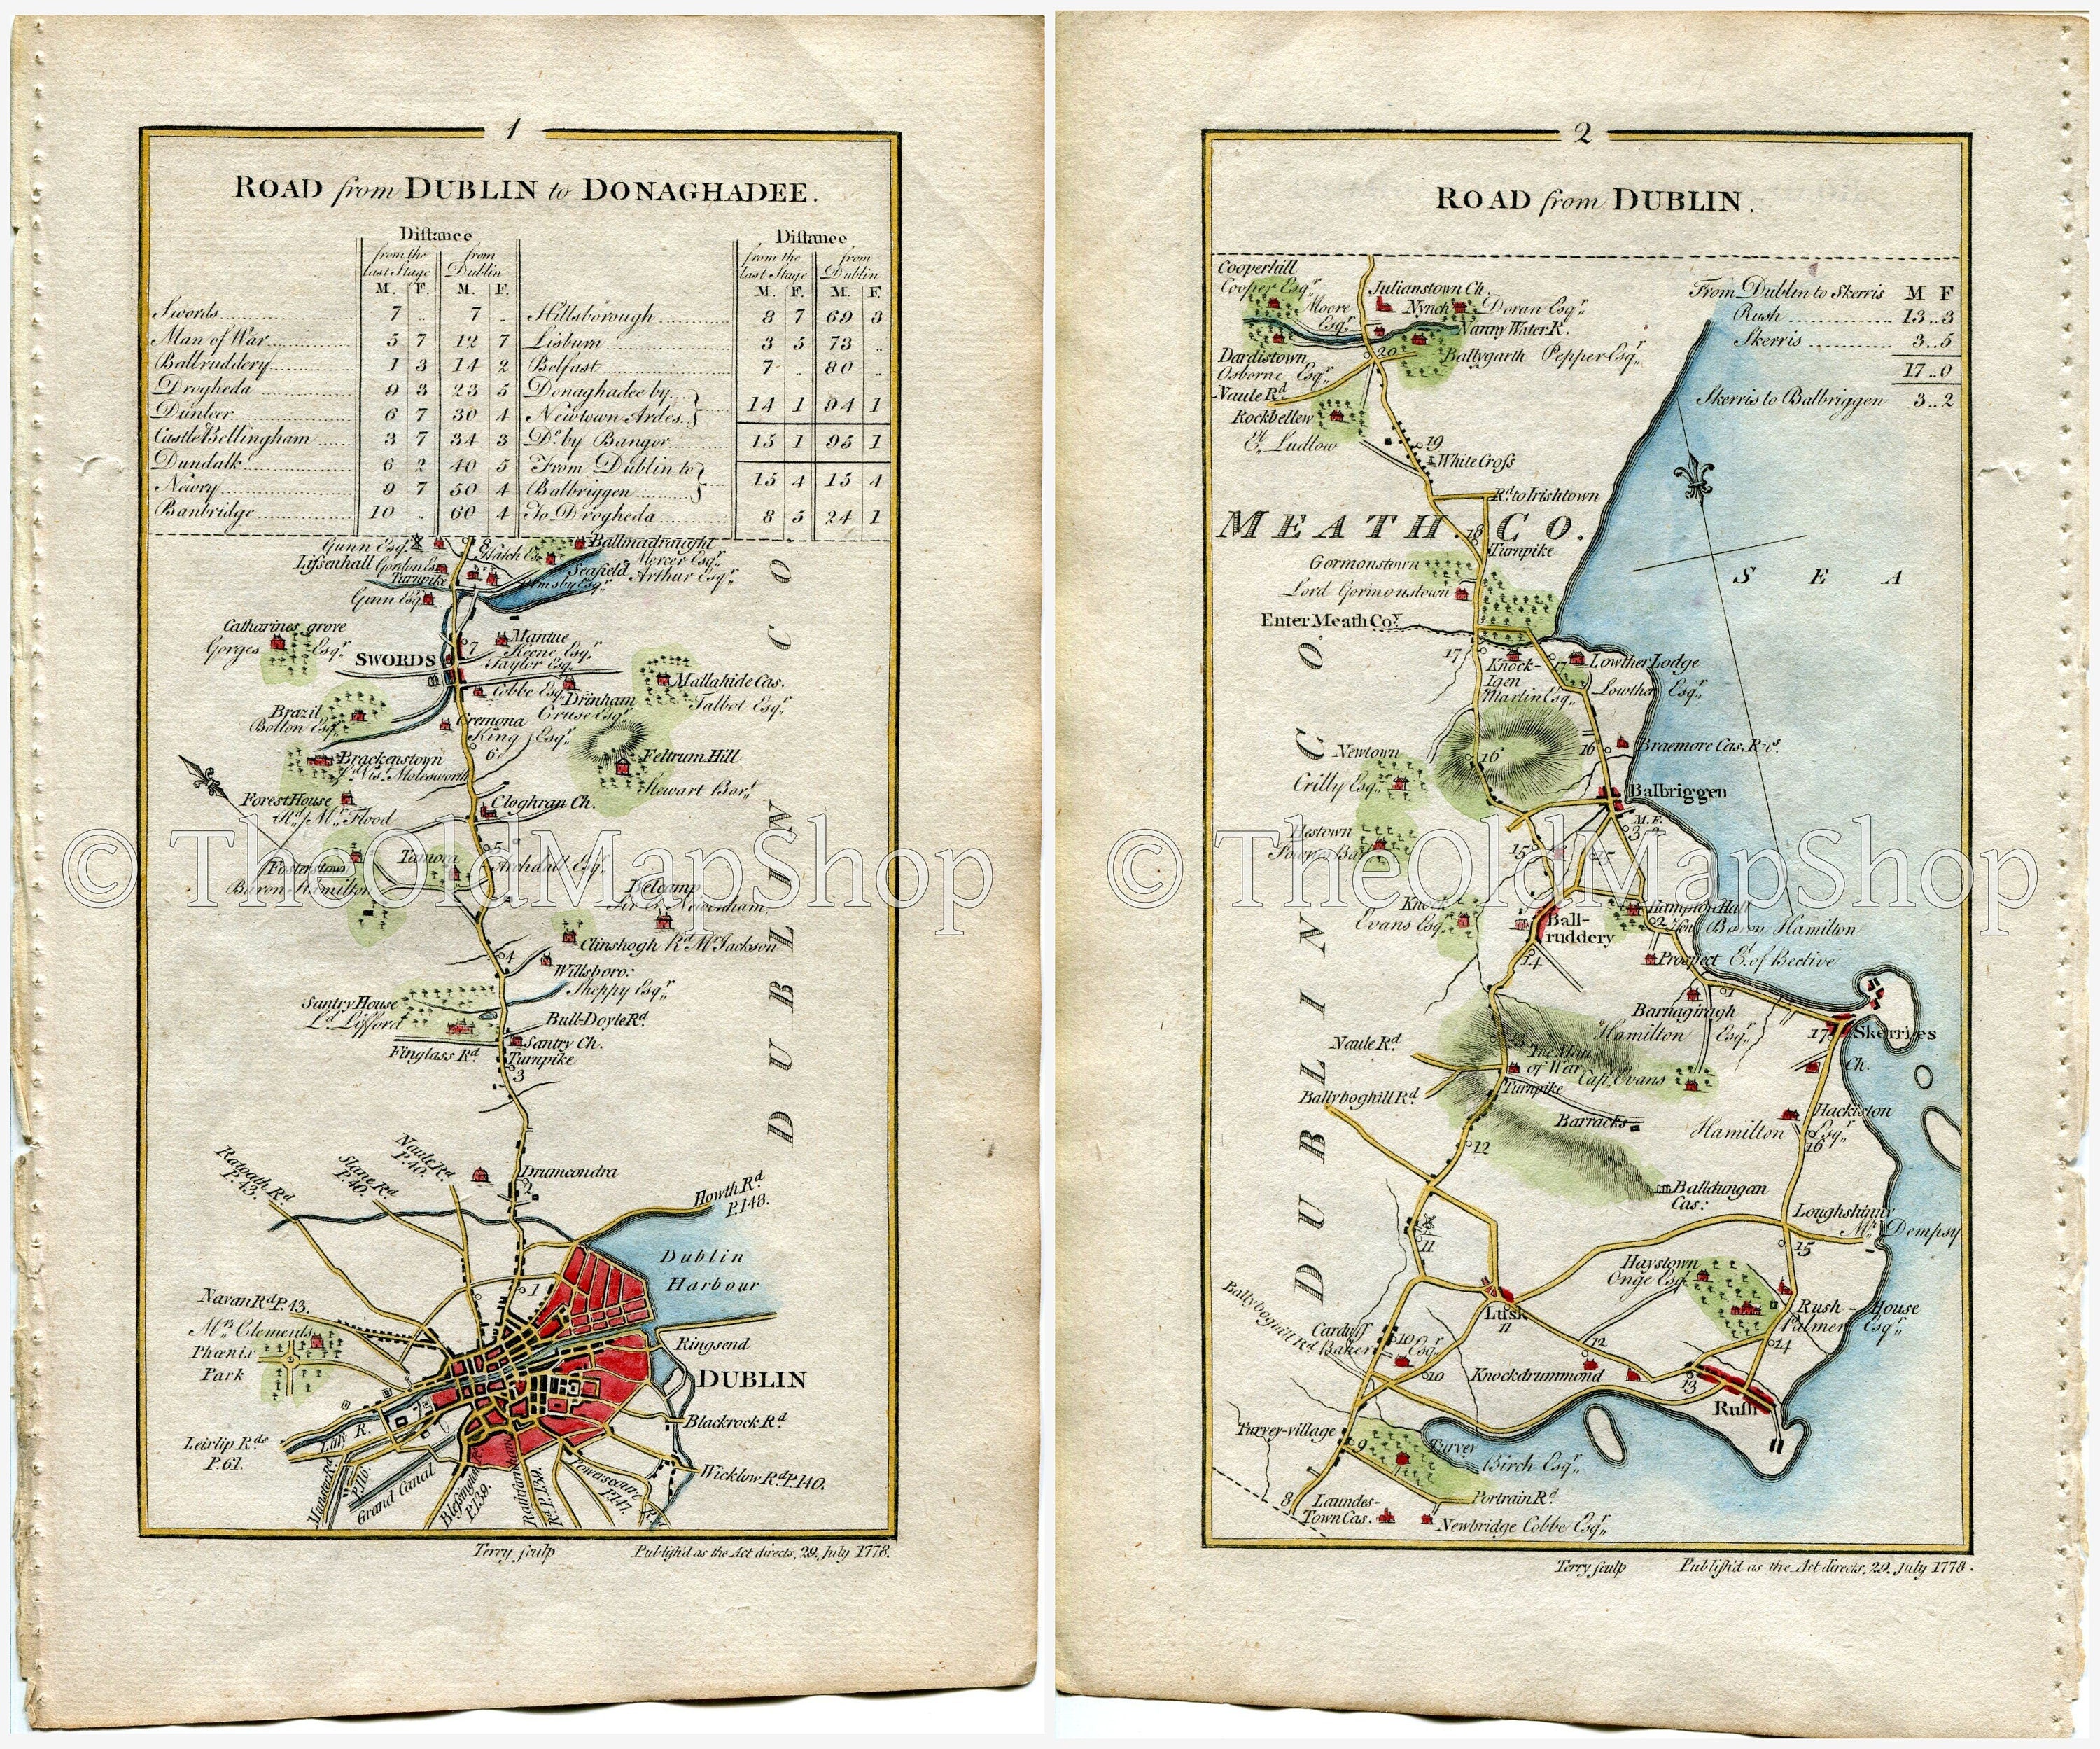 LoughshinnyVisitor information · 1.7 mi
 CastleCastle, tower house · 2.3 mi
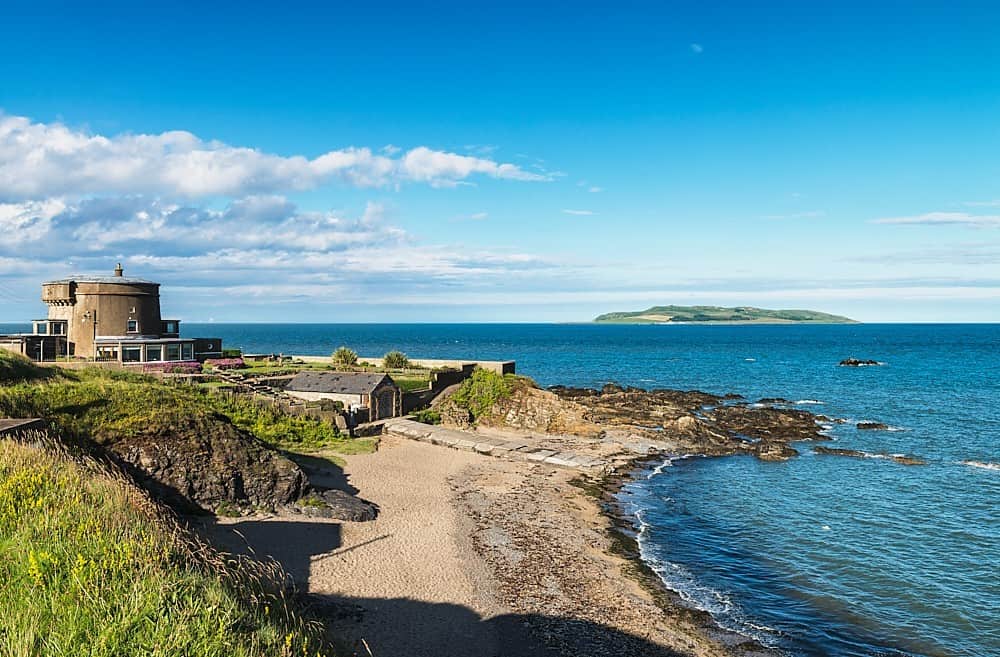 Tower Bay BeachBeach / strand · 2.4 mi
 The Farmhouse 1722Memorial · 2.5 mi
 Castle (in ruins)Castle, Anglo-Norman masonry castle · 2.7 mi
 Reilly's HillWood · 2.9 mi
Other information
Photo: National Inventory of Architectural Heritage · Website use allowed for educational or private purposes with source credit