
What is recorded here
Detached three-bay two-storey house, built c.1930, with box bay windows to front (north) elevation flanking entrance, having single pitched roof canopy spanning both bays to create porch. Lean-to single-storey addition to rear (south) elevation. Hipped slate roof with rendered chimneystacks and uPVC rainwater goods. Painted rendered walls with plat bands and roughcast render panels to first floor. Square-headed window openings with concrete sills. Tripartite windows to front elevation with one-over-one timber sliding sash windows. One-over-one timber sliding sash windows to sides (east/west) of box bays. Timber casement windows to rear elevation. Square-headed door opening with timber panelled door, sidelights and overlight. Rubble stone wall to front with rendered gate piers and replacement wrought-iron gate.
This well proportioned building is enlivened by render panelling, symmetrical box bay windows, fine timber panelled door and tripartite sash windows. It is an intact example of domestic design in the first part of the twentieth century. Set back slightly from the road, together with its contemporary neighbour, it forms a pleasing roadside feature.
This does not grant access. Most recorded buildings are privately owned; view them only from public ground unless the owner allows entry.
Places near here
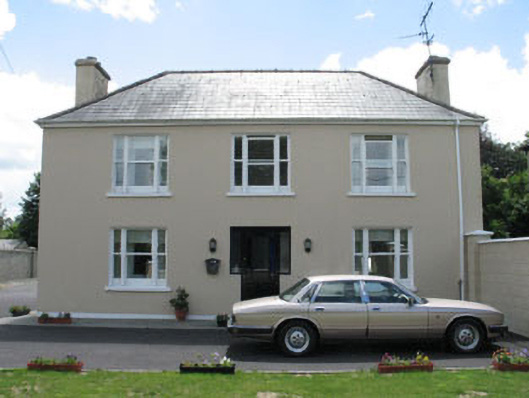 Laurel Househouse · 16 yd
 Corn MillMill, corn · 150 yd
 Castle (Site of)Castle, Anglo-Norman masonry castle · 447 yd
 Man-made underground passage in UnderhillMan-made underground passage · 704 yd
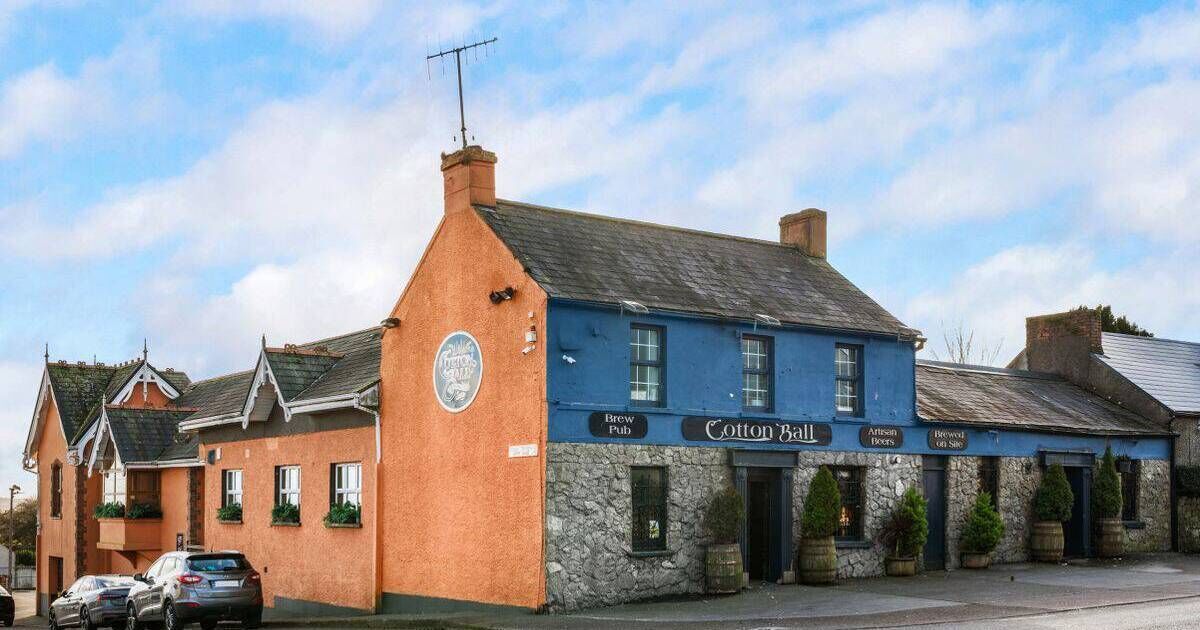 TobernadihyHoly well · 844 yd
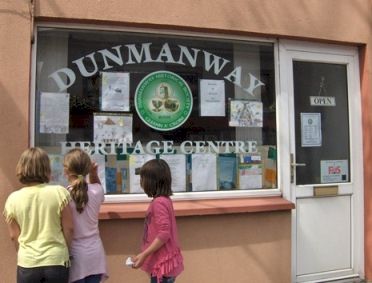 Dunmanway Heritage CentreVisitor information · 899 yd
 Graveyard in Dunmanway NorthGraveyard · 1675 yd
 Mohona WoodWood · 1.2 mi
 Mount GunneryMountain / peak · 1.9 mi
 Funmanway Adventure LandHeritage attraction · 2.1 mi
 Graveyard in ToughmacdermodyGraveyard · 3.4 mi
 Togher CastleCastle, tower house · 3.6 mi
Other information
Photo: National Inventory of Architectural Heritage · Website use allowed for educational or private purposes with source credit