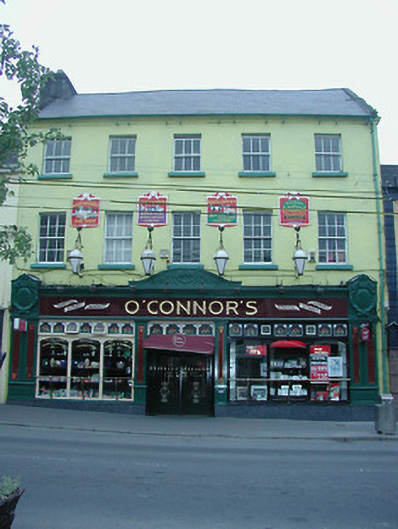
What is recorded here
Terraced five-bay three-storey former house with attic, built c.1780. Now in use as retail outlet. Pitched artificial slate roof with rendered chimneystack, moulded eaves course and cast-iron rainwater goods. Lined-and-ruled rendered walls. Timber sliding sash windows, three-over-three pane to second floor and six-over-six to first floor, with stone sills. Shopfront comprising single and paired timber pilasters flanking tripartite fixed windows with stained-glass overlights and recessed doors, having glazed fascia, carved consoles and carved timber tympanum. Brass railings to windows and double-leaf cast-iron gate to recessed doors.
Despite recent renovation, this building retains its original form, including diminishing windows, which is typical of the Georgian style. The fine carved timber shopfront is a particularly notable feature of the building, and the retention of tripartite windows, stained-glass overlights and carved consoles enhances the historic character.
This does not grant access. Most recorded buildings are privately owned; view them only from public ground unless the owner allows entry.
Places near here
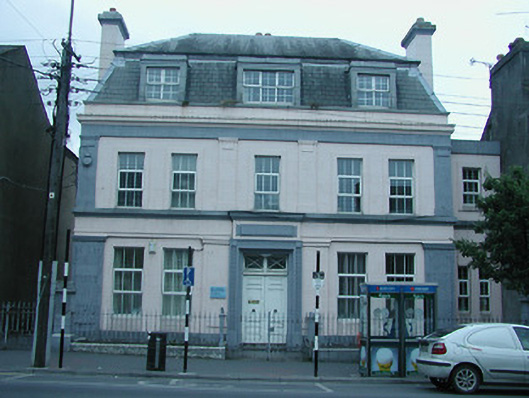 surgery/clinicsurgery/clinic · 31 yd
 McCarney'sshop/retail outlet · 54 yd
 Town defences in Nenagh South,nenagh NorthTown defences · 80 yd
 Church (in Ruins)Graveyard · 221 yd
 CastleCastle, Anglo-Norman masonry castle · 329 yd
 Nenagh CastleCastle · 329 yd
 Nenagh Heritage CentreMuseum · 434 yd
 Old BarracksHeritage attraction · 659 yd
 Gibbet HillMountain / peak · 2.5 mi
 James Devaney MemorialMemorial · 3.5 mi
 Knigh HillMountain / peak · 4.3 mi
 Sweet ChestnutSweet Chestnut · 4.6 mi
Other information
Photo: National Inventory of Architectural Heritage · Website use allowed for educational or private purposes with source credit