What is recorded here
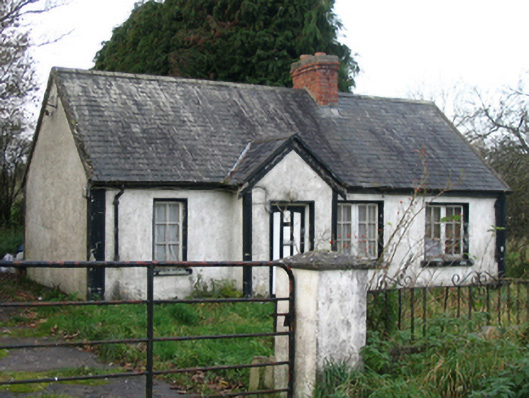
Detached four-bay single-storey house, c.1925, with single-bay single-storey gabled projecting porch. Now disused. Pitched slate roof (gabled to porch) with clay ridge tiles, red brick Running bond chimney stack, rendered coping, timber bargeboards to gables, and cast-iron rainwater goods on rendered eaves. Painted roughcast walls with rendered strips to ends. Square-headed window openings with painted cut-stone sills, and timber casement windows. Square-headed door opening with timber panelled door. Set back from road in own grounds.
A small-scale house representing an element of the early twentieth-century domestic architectural heritage of County Kilkenny. Although now disused the house continues to present an early aspect with the original composition attributes in place together with most of the historic fabric, thereby making a pleasing impression in a rural setting.
This does not grant access. Most recorded buildings are privately owned; view them only from public ground unless the owner allows entry.
Places near here
 Enclosure in Rathduff LowerEnclosure · 228 yd
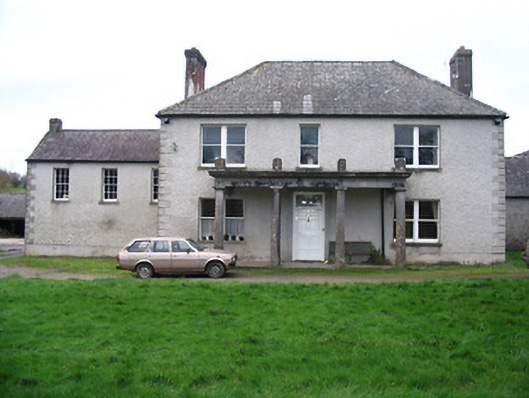 Kellsborough Househouse · 289 yd
 Saint Mary's Church (Kells)church/chapel · 735 yd
 Prior's TowerCastle · 746 yd
 Water TowerCastle · 817 yd
 Kells Augustinian PrioryHeritage attraction · 826 yd
 Font in Glebe (kells By.)Font · 904 yd
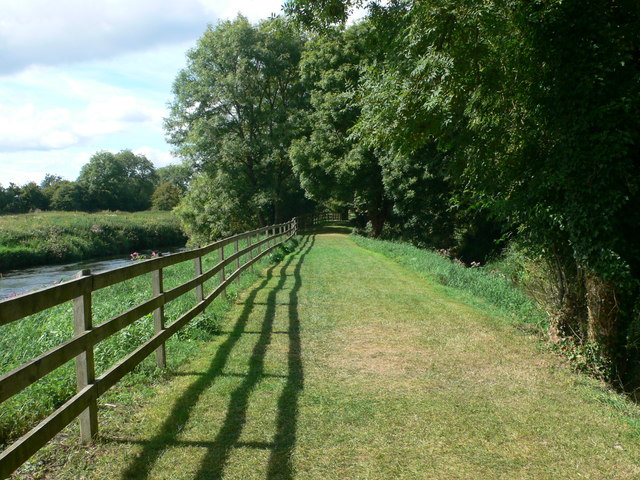 Kells Loop WalkWalking route · 1021 yd
 Kells Priory Mill MuseumMuseum · 1200 yd
 Famous Horses of KellsMemorial · 1263 yd
 Lacken WellSpring · 1695 yd
 RIC BarracksMemorial · 1.2 mi
Other information
Photo: National Inventory of Architectural Heritage · Website use allowed for educational or private purposes with source credit