
What is recorded here
Detached T-plan four-bay two-storey house, built c. 1870. Vertical bar of T-plan has one-bay sides and two-bay front elevation, latter having gabled-fronted box-bay projections. Horizontal bar of T-plan has two-bay sides and presents one bay to front. Hipped slate roof with rendered chimneystacks, with carved timber bargeboards and finials to gables of box-bays. Rendered walls. Square-headed one-over-one pane timber sliding sash windows, box-bays having paired openings with narrower side openings, all having cut limestone sills. Round-headed doorway with timber panelled door and plain fanlight. Gardens to front of house and yard of outbuildings to rear.
Forward-facing gables, box-bay windows and a T-plan give this house a distinctive appearance. The retention of a timber panelled door, timber sash windows and slate roofs ensure that the building has retained its character. The setting is enhanced by the garden to the front.
This does not grant access. Most recorded buildings are privately owned; view them only from public ground unless the owner allows entry.
Places near here
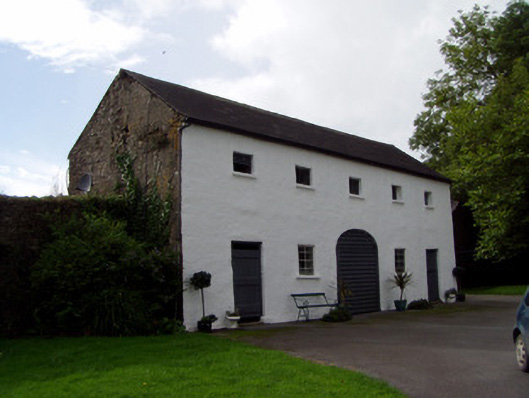 Keale Housefarmyard complex · 462 yd
 Flintfield Housecountry house · 1358 yd
 Fulacht fia in Drishane Beg (muskerry West By.)Fulacht fia · 1529 yd
 Burial ground in Killowen (muskerry West By.)Burial ground · 1.1 mi
 Castle and TurretCastle, tower house · 1.4 mi
 Dromsicane Castle (in Ruins)Bawn · 1.7 mi
 Rathcool WoodWood · 1.9 mi
 Millstreet Tourist InformationVisitor information · 2.8 mi
 St. Patrick's ChurchVisitor information · 2.8 mi
 Millstreet Museum & Tourist Information CentreMuseum · 2.8 mi
 Battle of Knocknaclashybattle · 3.2 mi
 RowanRowan · 3.6 mi
Other information
Photo: National Inventory of Architectural Heritage · Website use allowed for educational or private purposes with source credit