
What is recorded here
Terraced two-bay two-storey local authority house, built 1953, on a rectangular plan. One of a terrace of eight forming part of a group of thirty-four. Pitched profiled concrete tile roof with concrete ridge tiles, rendered chimney stack having concrete capping supporting terracotta pots, and cast-iron rainwater goods on timber box eaves retaining cast-iron downpipe. Part creeper- or ivy-covered roughcast walls on rendered chamfered base. Square-headed door opening (north) with two concrete steps, and concealed dressings with "Cavetto"-detailed canopy on beaded consoles framing glazed timber door. Square-headed window openings with concrete sills, and concealed dressings framing timber casement windows. Set back from line of street with roughcast piers to perimeter having concrete capping supporting iron gate.
A house erected as one of a group of thirty-four houses (including 15502099) representing an integral component of the mid twentieth-century built heritage of Wexford (cf. 15502085 - 15502086). Having been well maintained, the elementary form and massing survive intact together with substantial quantities of the original fabric, thus upholding the character or integrity of a house forming part of a self-contained ensemble making a pleasing visual statement in John Street Upper.
This does not grant access. Most recorded buildings are privately owned; view them only from public ground unless the owner allows entry.
Places near here
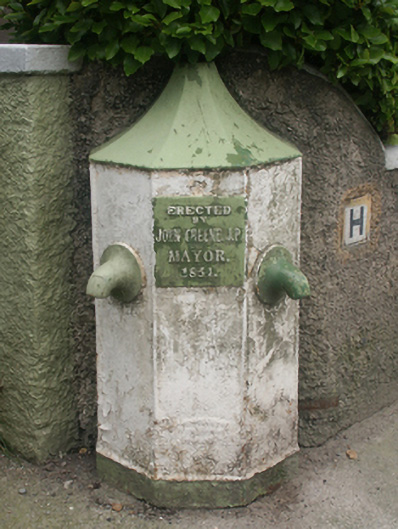 The Cock""fountain · 15 yd
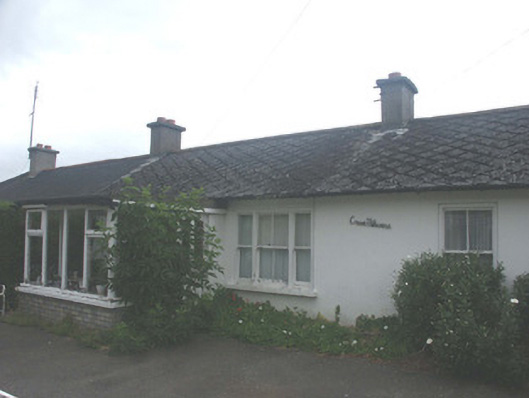 Cnoc Mhuirehouse · 76 yd
 Field boundary in Townparks (st. John's Par.)Field boundary · 230 yd
 Falla SeilscearMemorial · 233 yd
 Robert BrennanMemorial · 274 yd
 Structure in WexfordStructure · 327 yd
 Green Acres Art GalleryGallery · 367 yd
 The Collins-Grant GalleryGallery · 421 yd
 Siege of Wexfordsiege · 1027 yd
 Sack of Wexfordsiege · 1029 yd
 Castle (in ruinis)Castle, tower house · 2.0 mi
 Dawn RedwoodDawn Redwood · 2.0 mi
Other information
Photo: National Inventory of Architectural Heritage · Website use allowed for educational or private purposes with source credit