What is recorded here
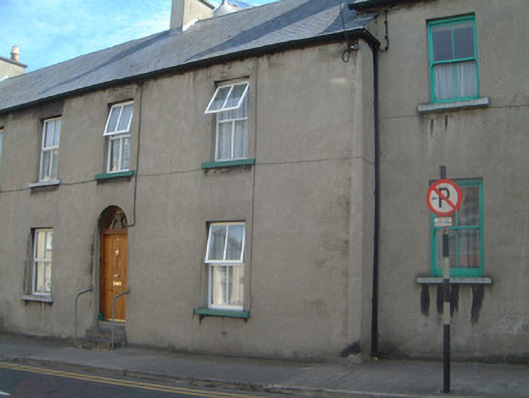
Terraced two-bay two-storey rendered house, built c. 1880. One of a pair, with other property having three-bay elevation. Square-fronted dormer attic and single-storey extension, possibly incorporating original return, added to rear c. 1995. Pitched artificial slate roof, unpainted smooth-rendered chimneystacks, uPVC rainwater goods. Unpainted smooth-rendered ruled-and-lined walls to front and rear elevations. Square-headed window openings, painted stone sills, painted timber casements c. 1995. Round-headed door opening, set of three steps to entrance level, hubbed fanlight c. 1995, hardwood vertically-sheeted timber door c. 1995. Street fronted building. Enclosed yard bounded by rubble masonry wall to rear and backing onto grounds of Roman Catholic Cathedral. Set slightly forward from house to west.
This house forms an integral part of a group of three that closes the vista up John Street's south side. With the Roman Catholic Cathedral rising behind, the group represents typical late-nineteenth century building style and the simple facades, combined with balanced proportions, relate well to other buildings on the street.
This does not grant access. Most recorded buildings are privately owned; view them only from public ground unless the owner allows entry.
Places near here
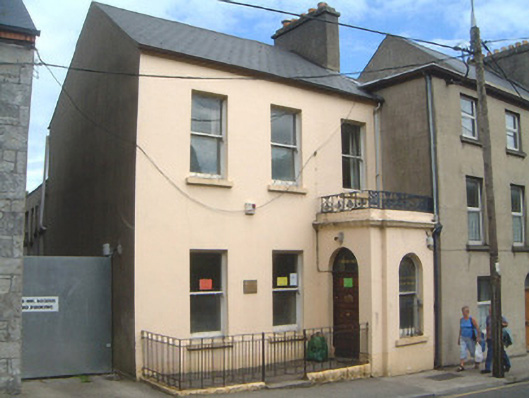 Ozanam Househouse · 23 yd
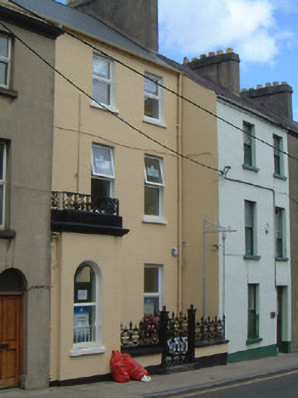 Fatima Househouse · 33 yd
 St. John's CathedralMemorial · 87 yd
 Discover IrelandVisitor information · 344 yd
 CrossCross, Market cross · 385 yd
 CastleCastle, Anglo-Norman masonry castle · 410 yd
 Famine MemorialMonument · 474 yd
 SligoVisitor information · 476 yd
 Sligo AbbeyMuseum · 593 yd
 Model Niland GalleryHeritage attraction · 827 yd
 Fortification in RathquarterFortification · 883 yd
 European BeechEuropean Beech · 1.1 mi
Other information
Photo: National Inventory of Architectural Heritage · Website use allowed for educational or private purposes with source credit