What is recorded here
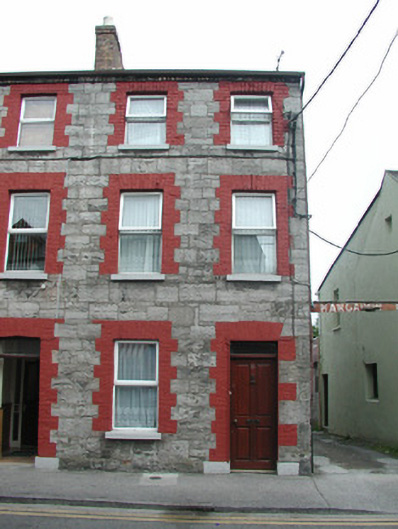
End-of-terrace two-bay three-storey cut limestone house, built c. 1900, with modern flat-roofed extension to rear, c. 1990 and alleyway to east leading to rear. One of a group of nine. Pitched slate roof, red brick corbelled chimneystack, clay chimney pots, clay ridge tiles, brick eaves course, uPVC rainwater goods. Coursed squared limestone front wall, unpainted rendered gable wall. Square-headed window openings, flat brick arches, painted brick block-and-start dressings, painted stone sills, uPVC casement windows, c. 1990. Square-headed door opening with painted brick flat arch and dressings, Hardwood four-panelled door with plain glazed overlight. Street fronted.
This house is one of a planned group of nine forming a terrace on a busy street. The house, although modest in scale, is well proportioned and retains some original features. The painted red brick dressings and limestone masonry walls contrast, adding textural interest.
This does not grant access. Most recorded buildings are privately owned; view them only from public ground unless the owner allows entry.
Places near here
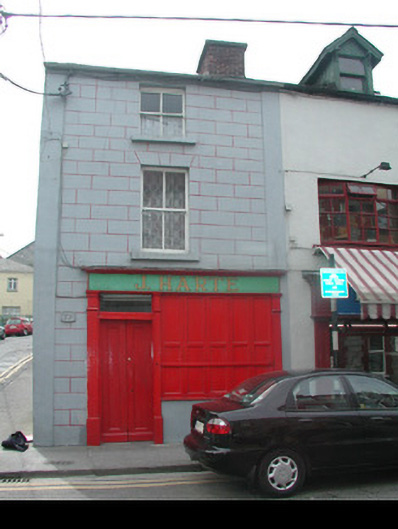 J. Hartehouse · 19 yd
 Assumpta Househouse · 42 yd
 St. John's CathedralMemorial · 132 yd
 CrossCross, Market cross · 171 yd
 Discover IrelandVisitor information · 189 yd
 SligoVisitor information · 269 yd
 CastleCastle, Anglo-Norman masonry castle · 308 yd
 Sligo AbbeyMuseum · 376 yd
 Famine MemorialMonument · 410 yd
 Model Niland GalleryHeritage attraction · 618 yd
 Fortification in RathquarterFortification · 766 yd
 European BeechEuropean Beech · 1706 yd
Other information
Photo: National Inventory of Architectural Heritage · Website use allowed for educational or private purposes with source credit