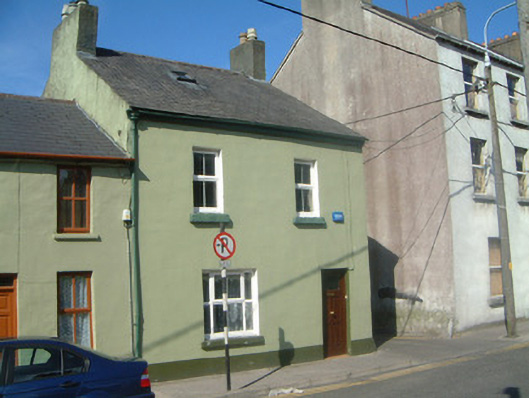
What is recorded here
Attached two-bay two-storey rendered house, built c. 1850, with two-storey hipped roof return and enclosed yard to rear. Pitched artificial slate roof c. 1980, attic roof light to north and south slope, clay ridge tiles, rendered chimneystacks with clay pots, cast-iron rainwater goods. Painted smooth-rendered walls. Square-headed window openings, painted stone sills, uPVC casements c. 1990. Square-headed door opening, hardwood five-panel door with glazed top panel c. 1990. Street fronted building with higher ridge line than terrace to west, alleyway to east with conical stone carriage wheel fender on corner.
A good example of the simple vernacular building tradition. This house terminates a terrace to its immediate west and, being taller, is of particular importance to the streetscape, acting as a visual link between the roofline of the lower group and the three-storey terrace further to the west.
This does not grant access. Most recorded buildings are privately owned; view them only from public ground unless the owner allows entry.
Places near here
 St. John's CathedralMemorial · 18 yd
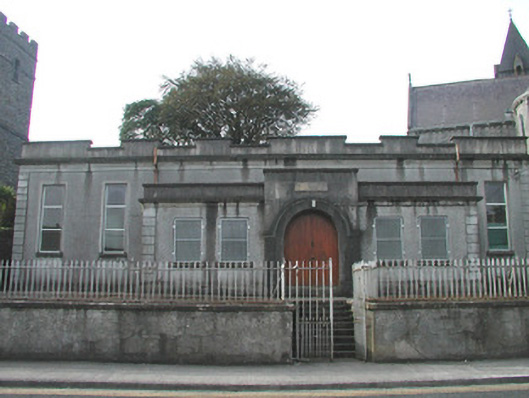 Saint John's Church Hallchurch hall/parish hall · 38 yd
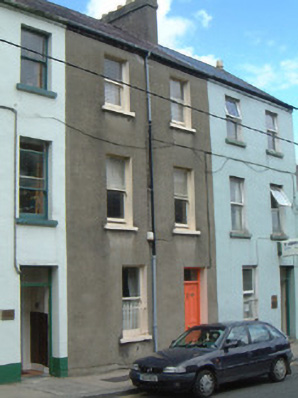 The Chimeshouse · 57 yd
 Discover IrelandVisitor information · 251 yd
 CrossCross, Market cross · 299 yd
 CastleCastle, Anglo-Norman masonry castle · 332 yd
 SligoVisitor information · 379 yd
 Famine MemorialMonument · 410 yd
 Sligo AbbeyMuseum · 503 yd
 Model Niland GalleryHeritage attraction · 731 yd
 Fortification in RathquarterFortification · 806 yd
 European BeechEuropean Beech · 1.0 mi
Other information
Photo: National Inventory of Architectural Heritage · Website use allowed for educational or private purposes with source credit