
What is recorded here
Terrace of three two-bay two-storey with attic houses, dated 1894, with full-height canted bay windows to end houses having gablets above, full-height canted bay to central house with jettied gablet above, open canopy porches to front (south) elevation and two-storey returns to rear (north) elevation. Pitched slate roof with terracotta ridge cresting, red brick chimneystacks, gabled dormer windows with timber bargeboards and cast-iron rainwater goods. Rendered walls with moulded eaves and string courses, continuous sill courses, decorative terracotta detailing to eaves course of end houses, decorative terracotta tiling to inset of gablets and terracotta date plaque to central canted bay. Square-headed window openings with one-over-one pane timber sliding sash windows. Some replacement uPVC windows. Square-headed door openings set under pitched clay tiled canopies supported on timber brackets with timber carved panels and bargeboards and having half-glazed timber doors and overlights. Cast-iron gates with flanking rendered piers having gabled caps set in rendered boundary wall having cast-iron railings to front.
A well maintained terrace retaining most of its original form and character. The projecting bays and gables break up and enliven the plan, façade, and roofline, in the style which was fashionable in contemporary Victorian architecture. Distinctive features including terracotta dressings, carved timber bargeboards, stained glass windows, and fine wrought-iron railings, add to much to its historic character.
This does not grant access. Most recorded buildings are privately owned; view them only from public ground unless the owner allows entry.
Places near here
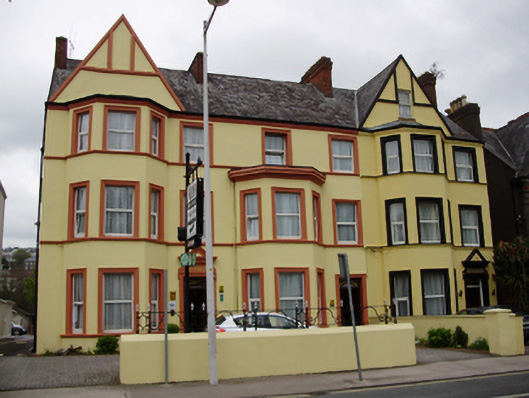 Hazelton/Killarney Househouse · 27 yd
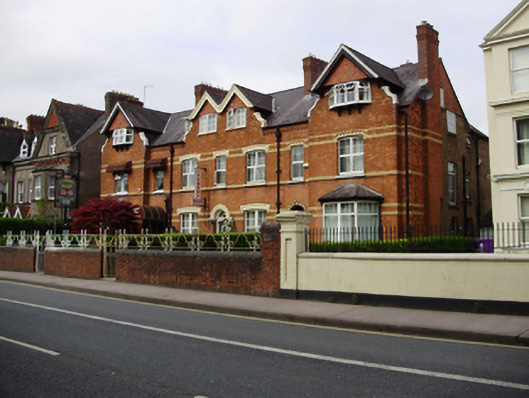 Carbery Househouse · 29 yd
 Glucksman GalleryMuseum · 123 yd
 Cycling InformationVisitor information · 158 yd
 Glossy privetGlossy privet · 213 yd
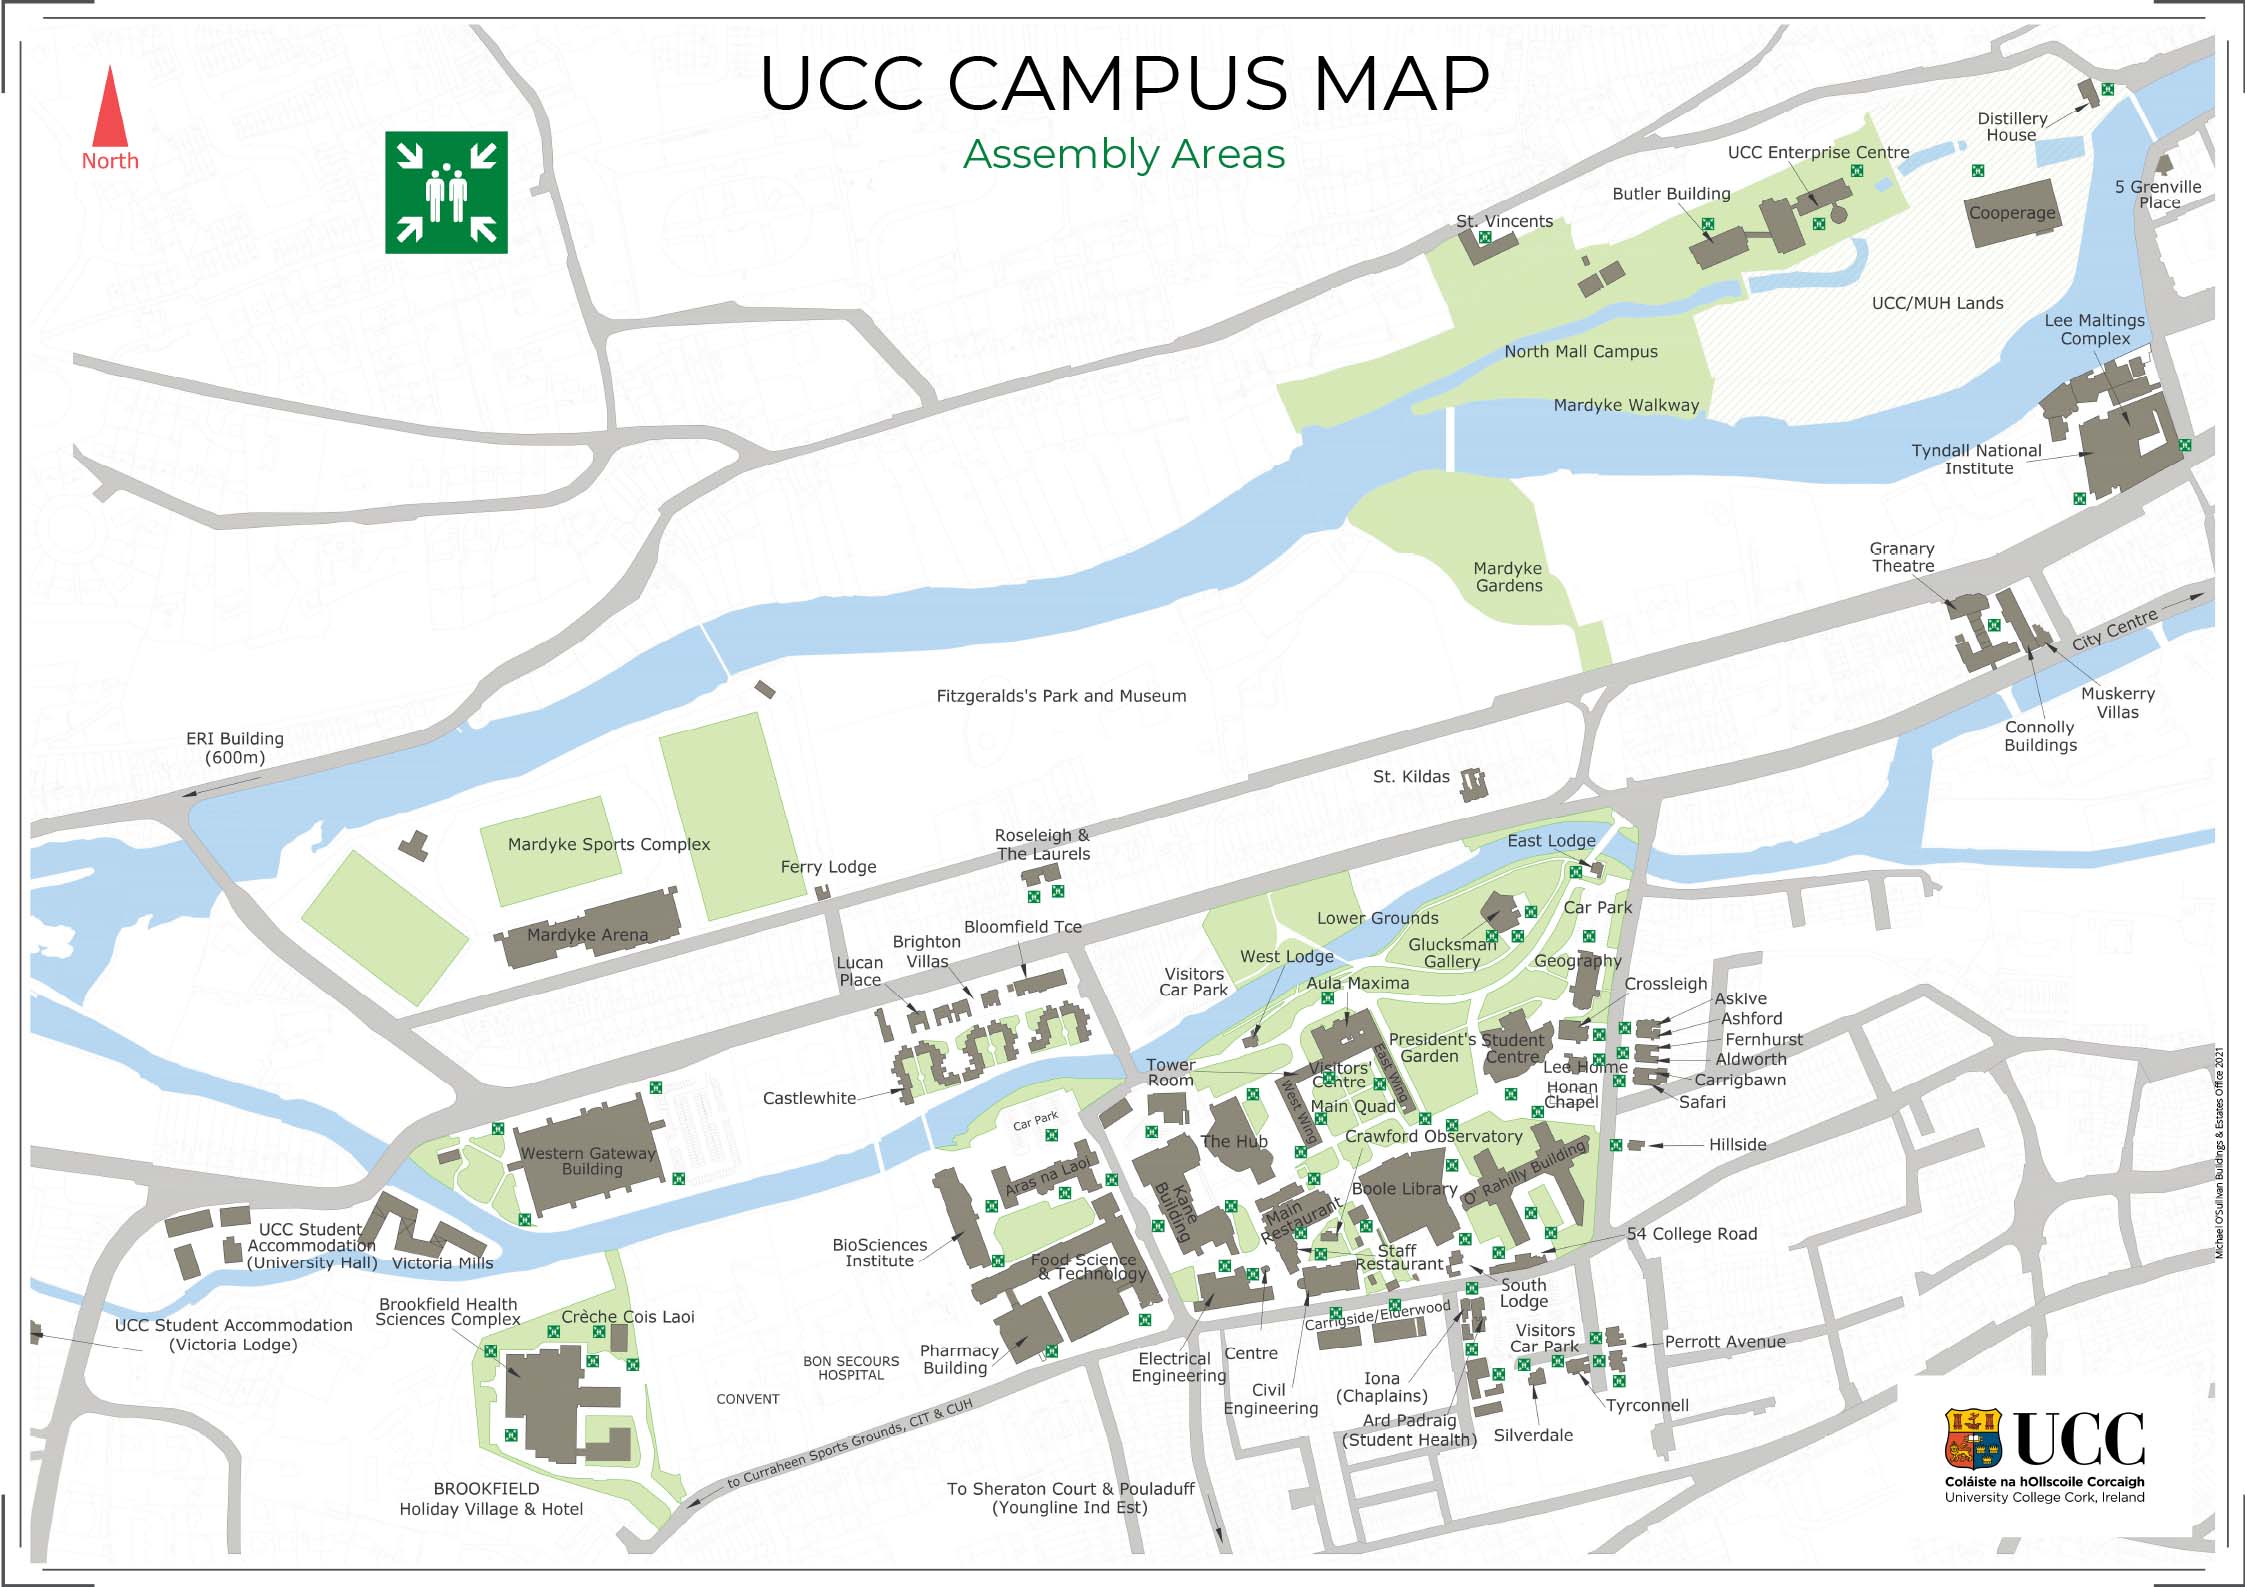 UCC Visitors CentreVisitor information · 216 yd
 Cork Public MuseumMuseum · 251 yd
 Passage tomb art (present location) in Cork CityPassage tomb art (present location) · 261 yd
 George BooleMemorial · 283 yd
 Caucasian WingnutCaucasian Wingnut · 284 yd
 Boer War MemorialMemorial · 301 yd
 Gill Abbey (Site of) (1949-50)Religious house, Augustinian canons · 318 yd
Other information
Photo: National Inventory of Architectural Heritage · Website use allowed for educational or private purposes with source credit