What is recorded here
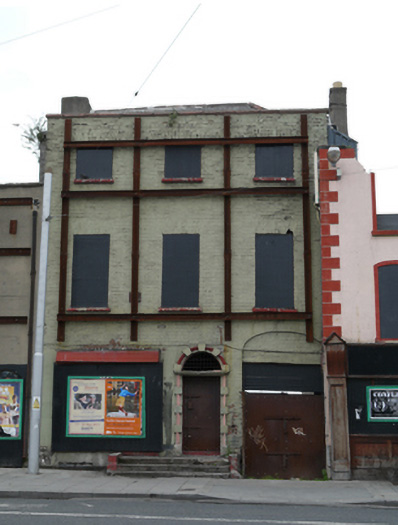
Terraced three-bay three-storey house, built c.1800, having integral carriage arch to front (south) elevation. Now disused. Hipped slate roof with granite capped parapet to front (south) and rendered chimneystacks. Painted brick laid in Flemish bond to front elevation. Square-headed window openings having granite sills. Round-headed door opening having Gibbsian surround approached by granite steps. Recent metal door and security grille to fanlight opening. Elliptical relieving arch and timber lintel to carriage arch. All openings boarded up.
This former house retains its early scale and proportions typical of Georgian Dublin townhouses. It contributes to the historic character of James's Street. Historic maps show that James's Street was fully built by 1728. Despite its poor condition, it retains much historic fabric, including a carefully designed and executed carved doorcase.
This does not grant access. Most recorded buildings are privately owned; view them only from public ground unless the owner allows entry.
Places near here
 Kenny's Loungehouse · 72 yd
 Workhouse in Unknown TownlandWorkhouse · 148 yd
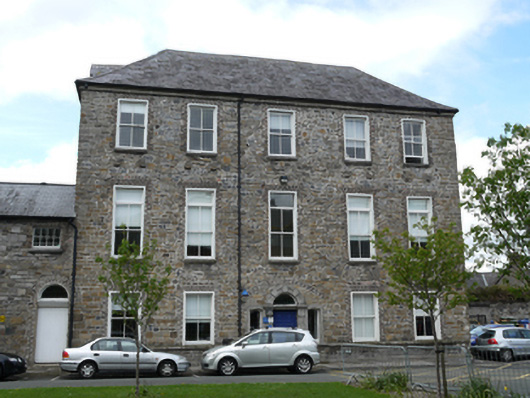 Saint James's Hospitalworkhouse · 172 yd
 Field system in Unknown TownlandField system · 307 yd
 Pearse LyonsHeritage attraction · 326 yd
 Bus Route InformationVisitor information · 373 yd
 Gairdín Foirmiúil Ospidéal Ríoga Chill MhaighneannVisitor information · 490 yd
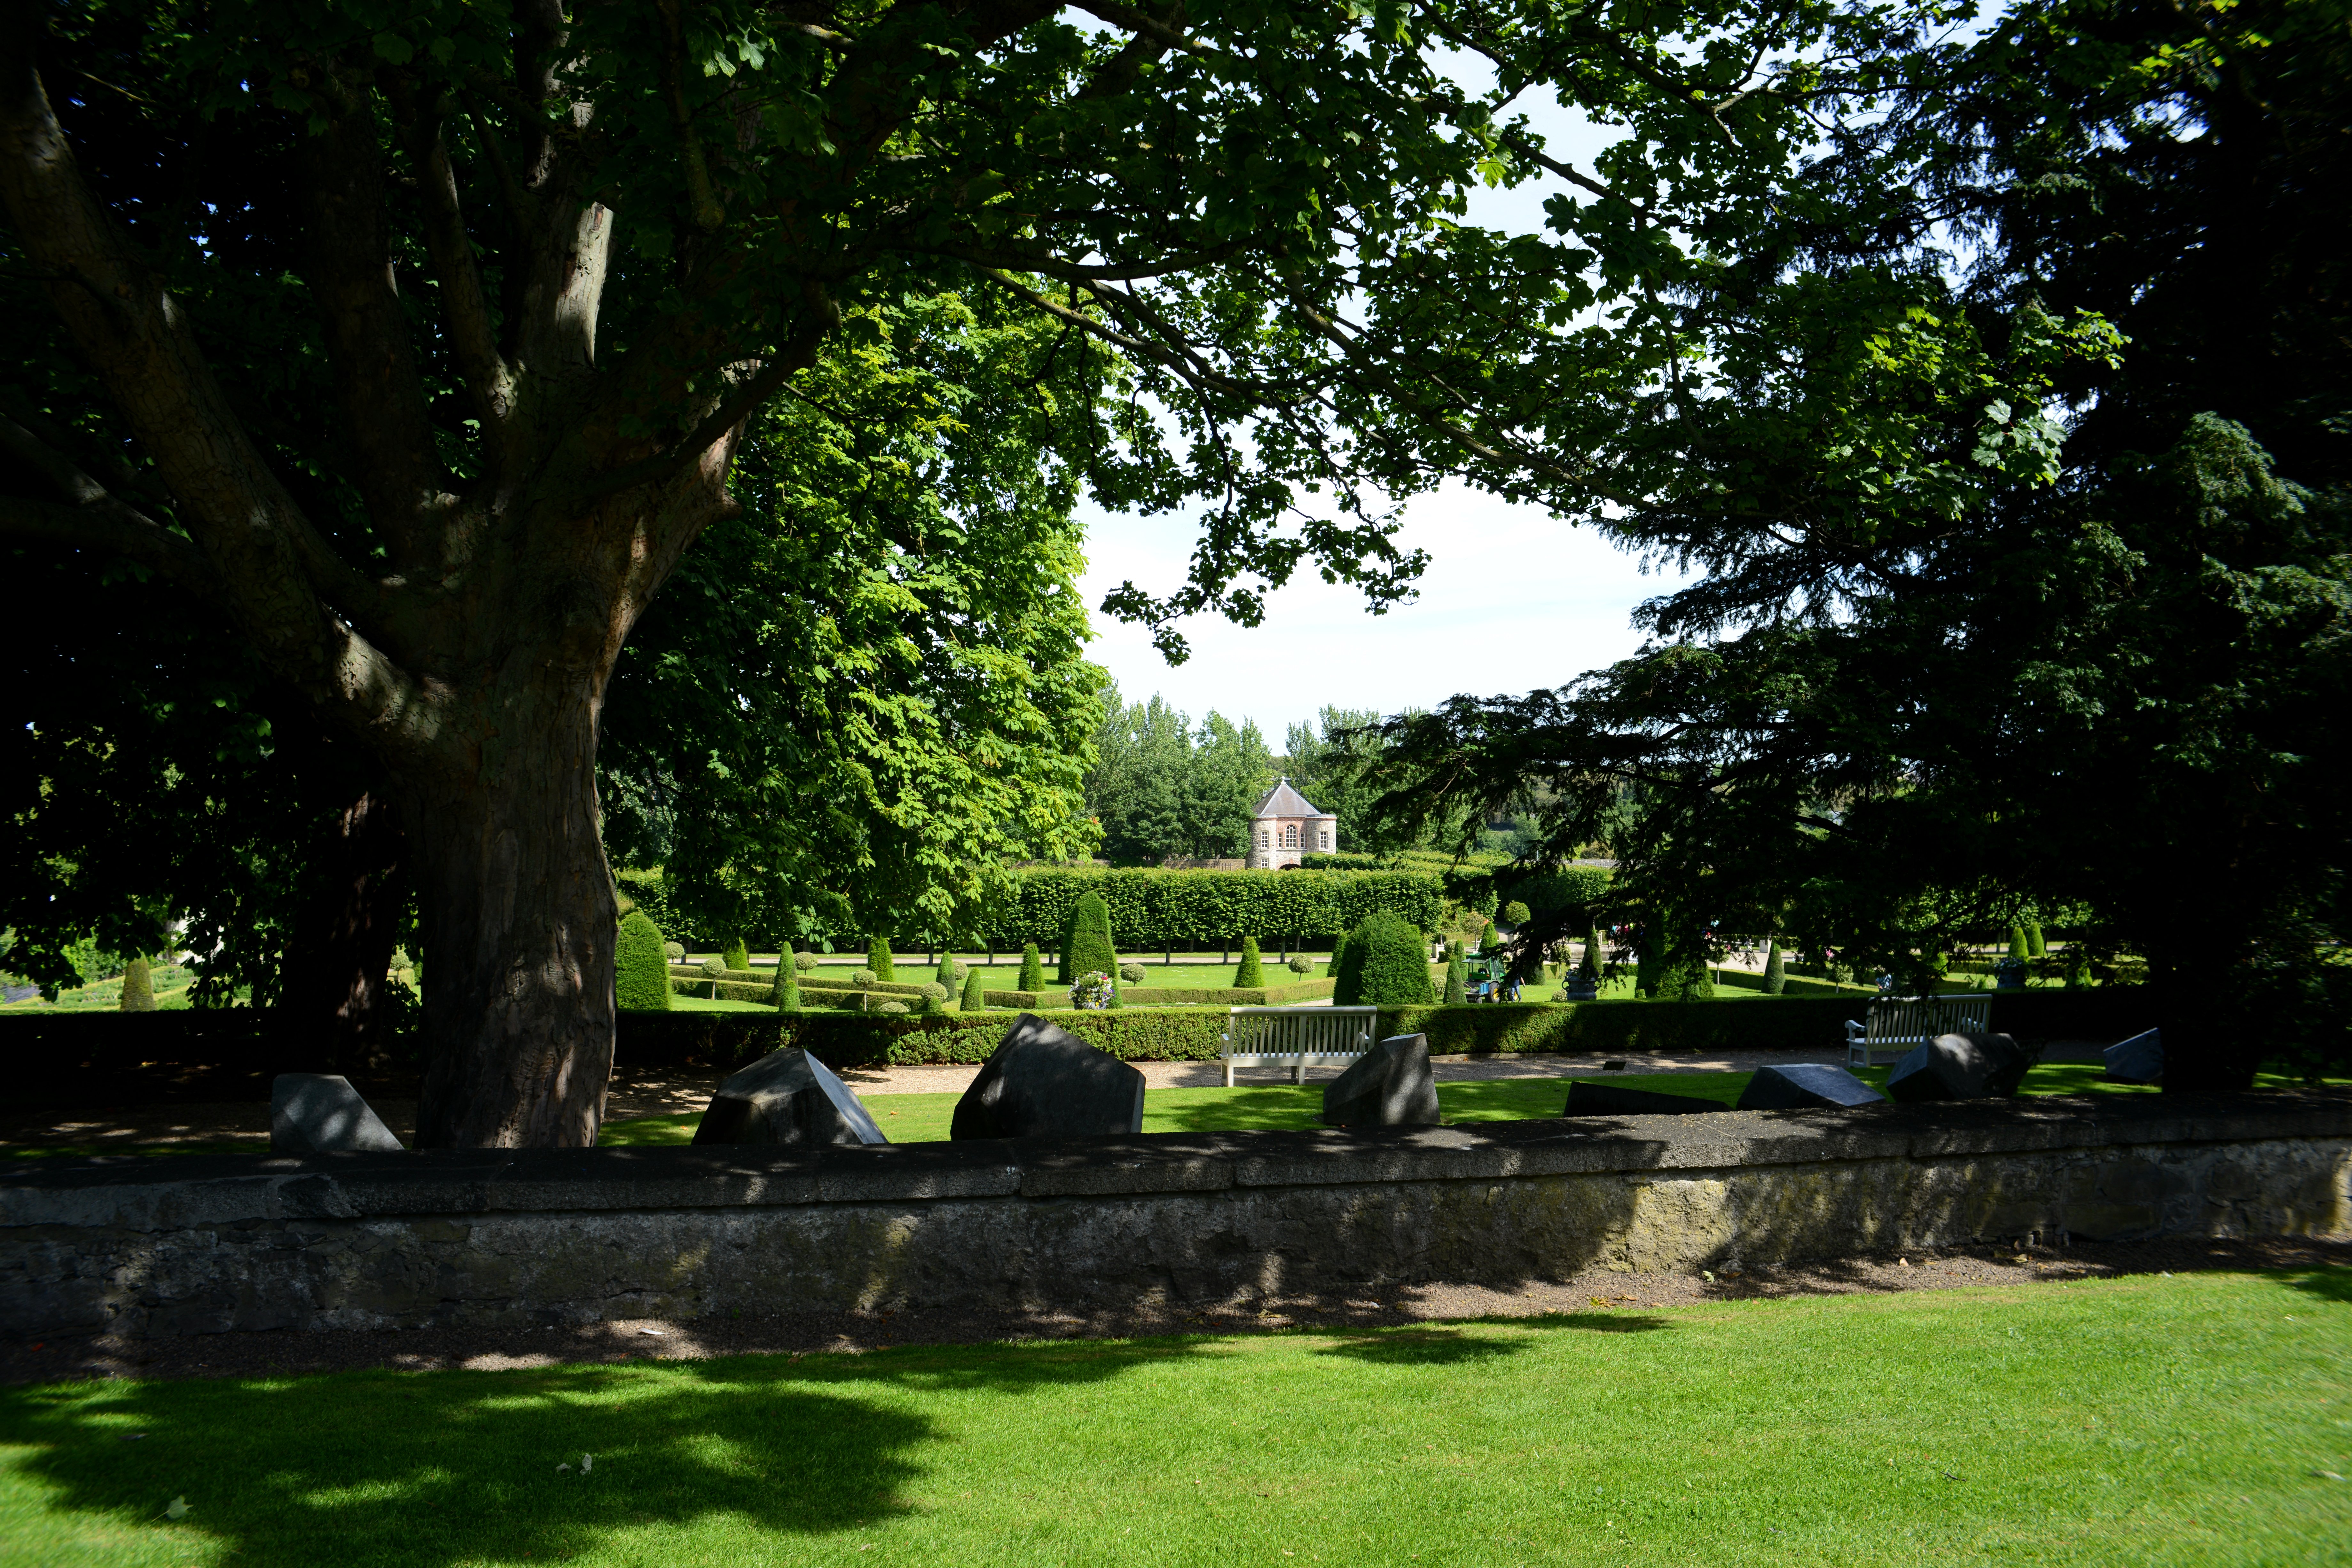 The Formal Garden at The Royal Hospital KilmainhamHeritage attraction · 537 yd
 Ludwig WittgensteinMemorial · 678 yd
 European PearEuropean Pear · 714 yd
 Croppies Acre MemorialMemorial · 805 yd
 CastleCastle, unclassified · 877 yd
Other information
Photo: National Inventory of Architectural Heritage · Website use allowed for educational or private purposes with source credit