
What is recorded here
Detached four-bay two-storey house, c.1950, possibly originally two separate attached or terraced three-bay two-storey (west) and single-bay two-storey (east) houses incorporating fabric of earlier ranges, pre-1840, on site. Renovated with one opening remodelled. Pitched slate roof with terracotta ridge tiles, red brick Running bond squat chimney stacks having stepped capping, rendered coping, and cast-iron rainwater goods on rendered eaves having iron ties. Pebbledashed or roughcast walls on rendered plinth with rendered channelled piers to ends. Square-headed window openings with concrete sills, and one-over-one timber sash windows (one square-headed window opening to ground floor remodelled with concrete sill, and replacement timber casement window). Square-headed door opening in elliptical-headed recess with glazed timber panelled double doors. Square-headed door opening with glazed timber panelled door. Street fronted with concrete footpath to front.
A modest-scale house possibly originally intended as two separate houses having origins in an range or ranges indicated on the first edition of the Ordnance Survey. Having been reasonably well maintained to present an early aspect, the house remains an important element of the mid twentieth-century domestic architectural heritage of New Ross and the environs.
This does not grant access. Most recorded buildings are privately owned; view them only from public ground unless the owner allows entry.
Places near here
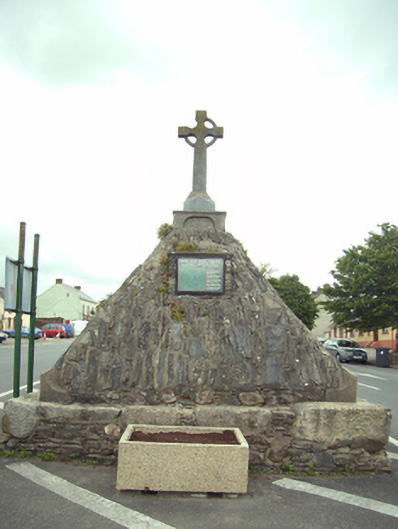 monumentmonument · 66 yd
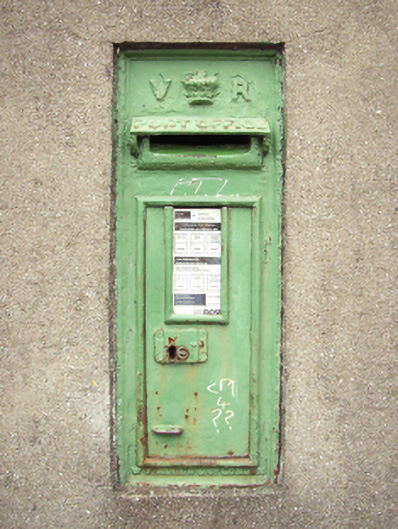 post boxpost box · 123 yd
 Rag WellHoly well · 615 yd
 Battle of New Ross (1798)Major battlefield · 636 yd
 Site of St. Stephens ChapelChurch · 673 yd
 O'NeillMemorial · 795 yd
 DunbrodyHeritage attraction · 935 yd
 Ros Tapestry ExhibitionGallery · 943 yd
 Crutched FriarsMemorial · 987 yd
 IndicatedBawn · 1664 yd
 Forest Of The DunbrodyForest · 2.3 mi
 Lacken HillMountain / peak · 2.3 mi
Other information
Photo: National Inventory of Architectural Heritage · Website use allowed for educational or private purposes with source credit