What is recorded here
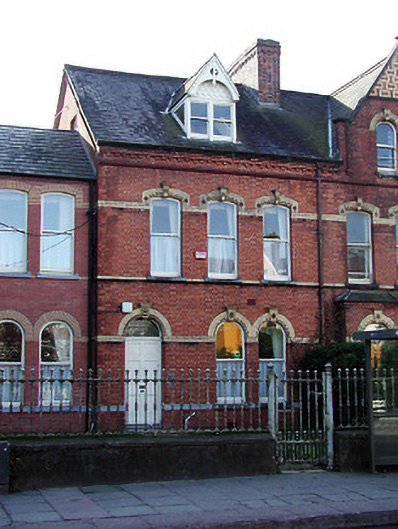
Terraced three bay two storey house, built 1887, having two storey extension to side. Pitched roof with brick chimney stack and dormer window with decorative barge boards and pair of timber sliding single pane windows. Eaves cornice with brick dentils. Red brick facade in Flemish bond with contrasting yellow brick and limestone banding. Camber headed window openings to first floor, round headed to ground floor, all with stone cills. Windows are timber sliding sash single pane. Decorative terracotta heads to window openings having ornate keystones. Round headed door opening with early timber panelled door and plain fanlight. Two storey extension to side in red brick running bond with yellow brick detail. Camber headed openings to upper floor, round to ground, both having cills and timber sliding sash single pane windows. Garden area to front enclosed by low walls with iron railings, gate and decorative gate posts.
Fine late-nineteenth century end of terrace house. Significant, despite modifications, in retaining many of its distinguishing features such as iron railings, gate and gateposts. Characteristic also as one of a group of four.
This does not grant access. Most recorded buildings are privately owned; view them only from public ground unless the owner allows entry.
Places near here
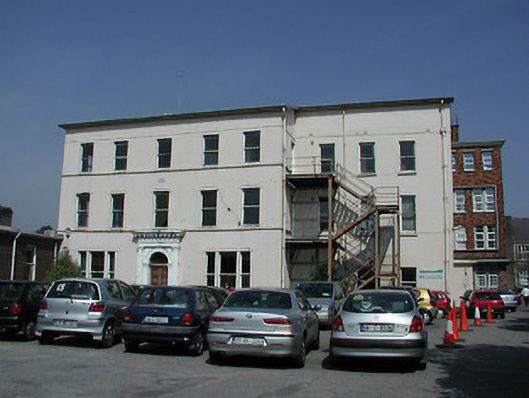 Erinville Hospitalhospital/infirmary · 71 yd
 Eye, Ear & Throat Hospitalhospital/infirmary · 72 yd
 Boer War MemorialMemorial · 137 yd
 Gill Abbey (Site of) (1949-50)Religious house, Augustinian canons · 158 yd
 Glucksman GalleryMuseum · 243 yd
 Glossy privetGlossy privet · 353 yd
 Caucasian WingnutCaucasian Wingnut · 386 yd
 Cork WalksVisitor information · 390 yd
 Rainbow Pride WalkwayHeritage attraction · 416 yd
 Mardyke walkWalking route · 428 yd
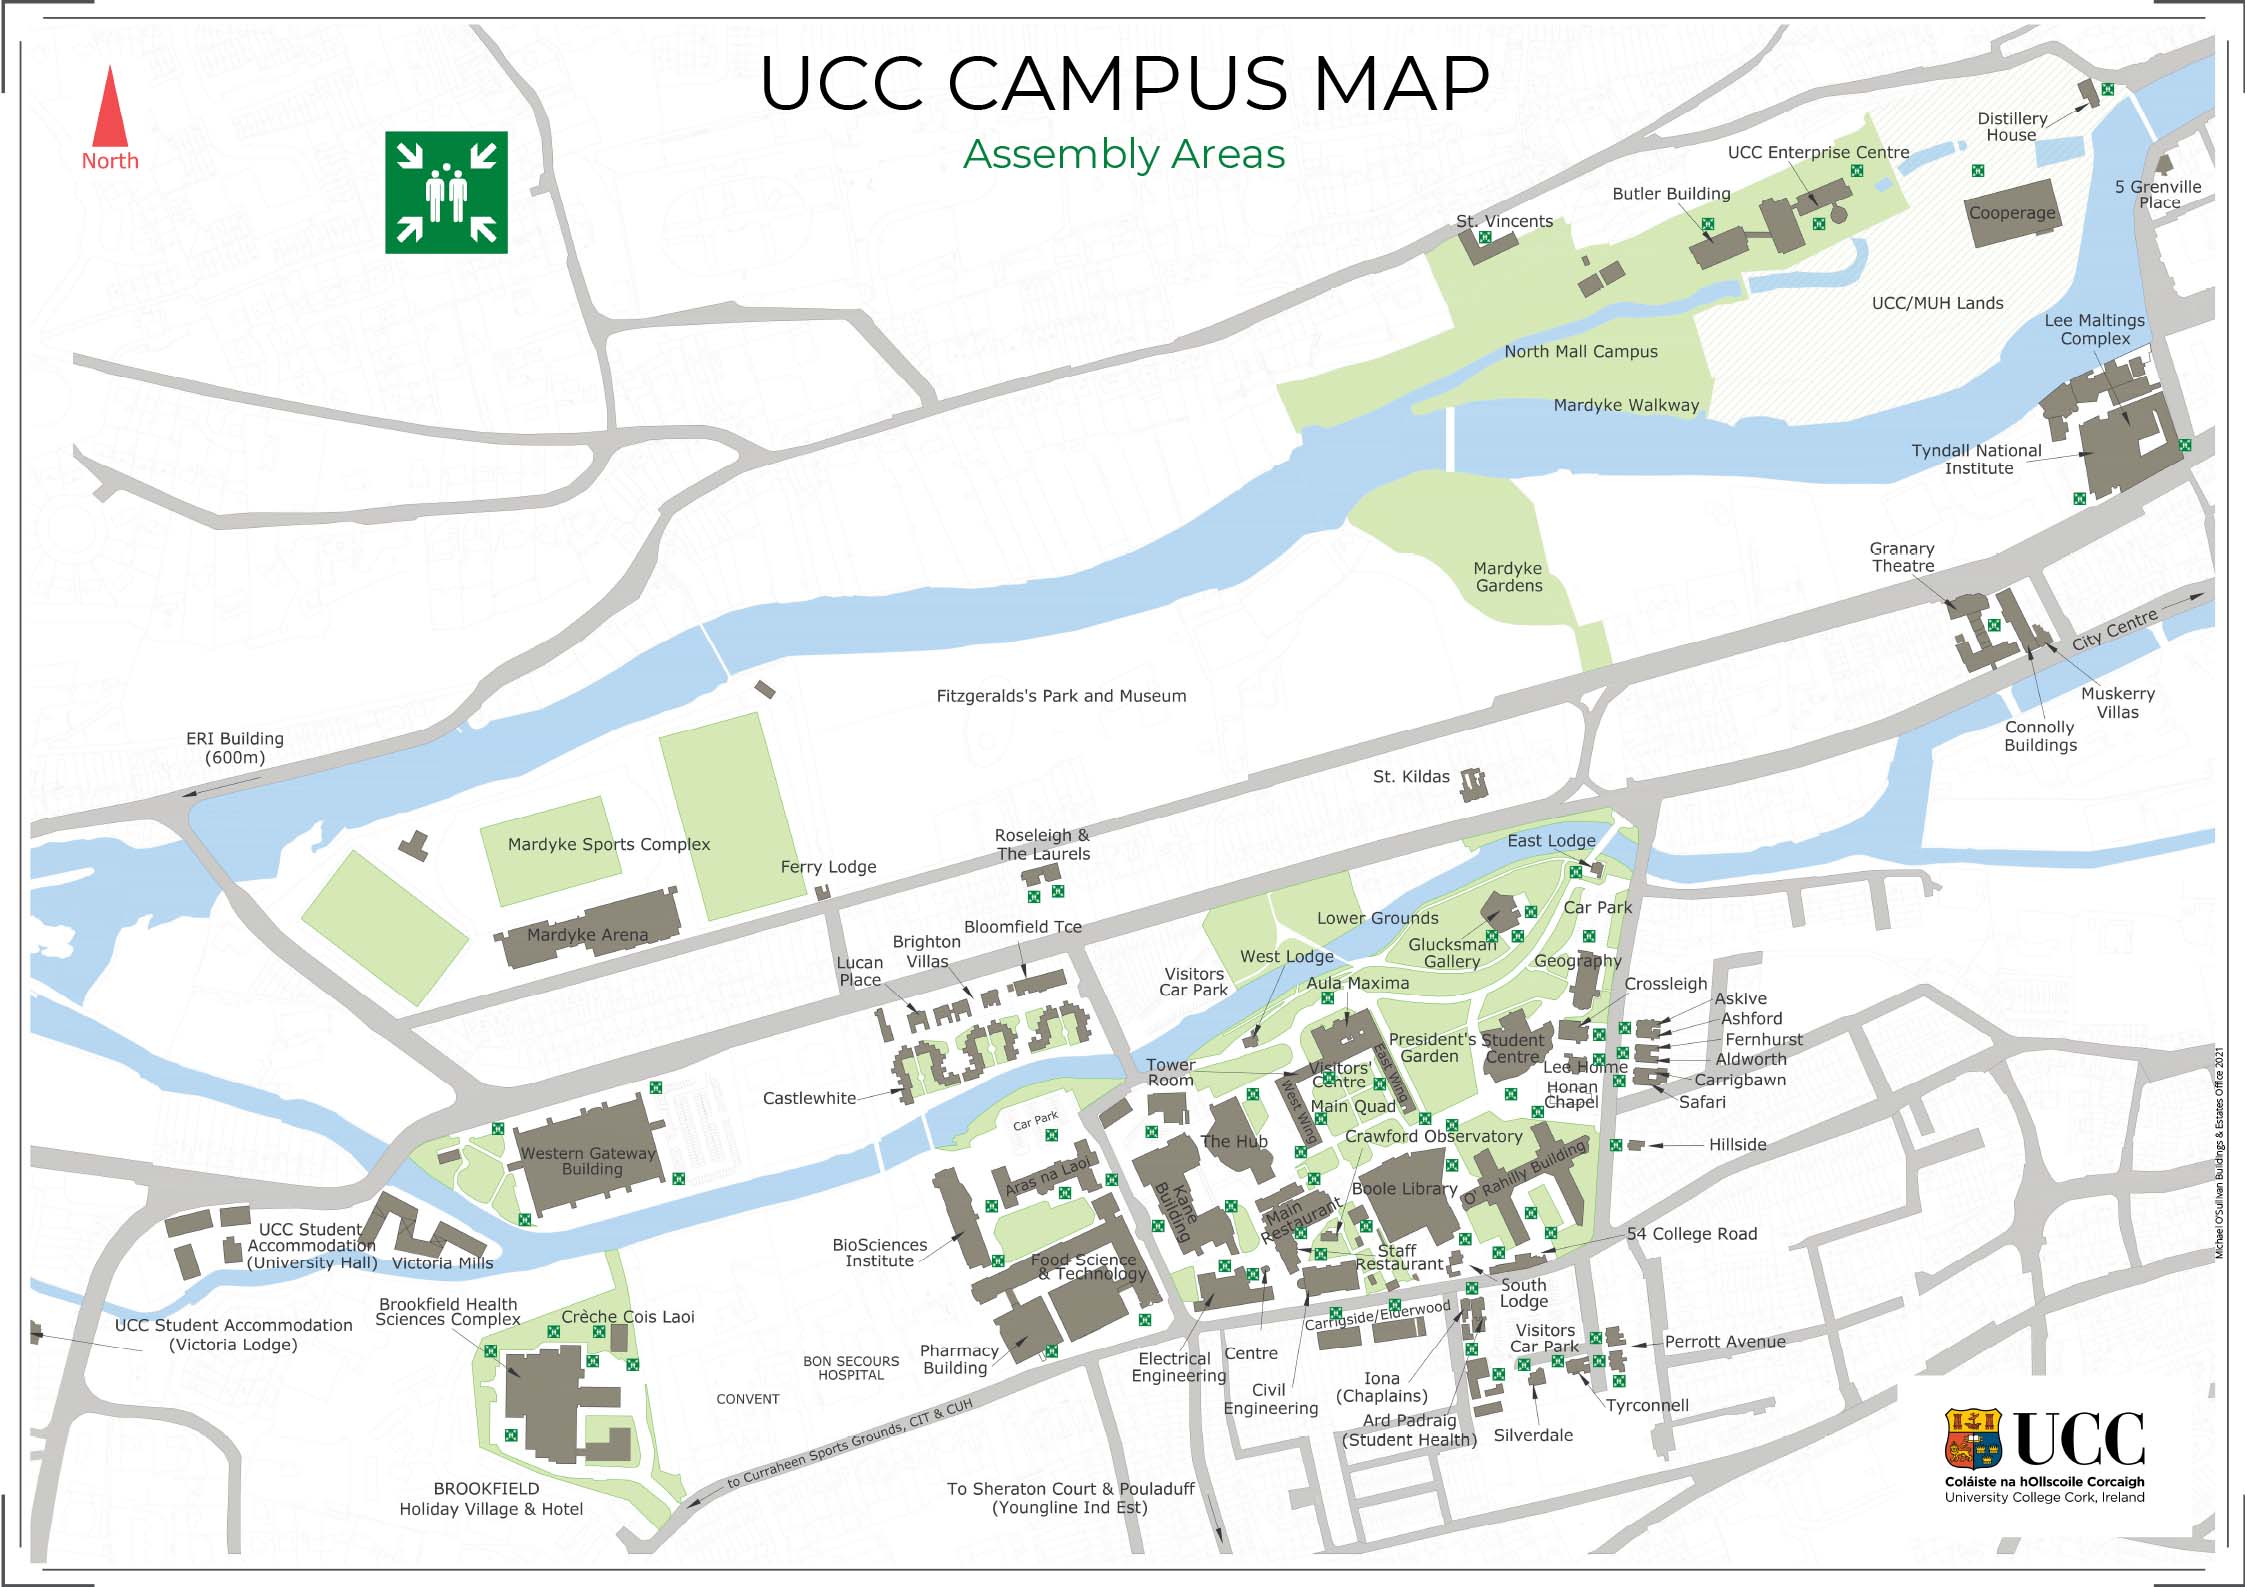 UCC Visitors CentreVisitor information · 434 yd
 George BooleMemorial · 446 yd
Other information
Photo: National Inventory of Architectural Heritage · Website use allowed for educational or private purposes with source credit