What is recorded here
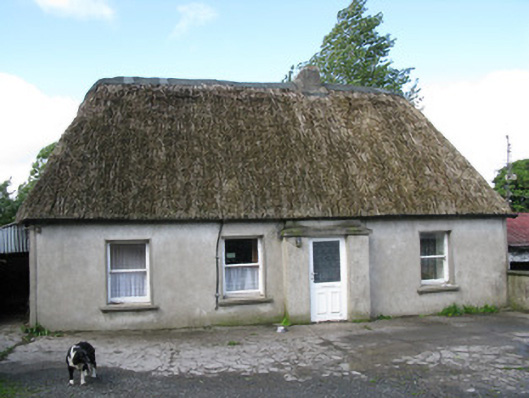
House in Highmount is a thatched farmhouse with unusually enormous windows. Whoever chose them seems to have wanted a quiet country life with the option of spotting a borrowed wheelbarrow three parishes away.
Detached four-bay single-storey thatched house, built c. 1750, having recent breakfront porch to front (south). Lean-to corrugated-iron shed to side (west). Attached two-bay single-storey cattle shed to side (east) with single-pitch corrugated-iron roof. Hipped thatched roof with rendered chimneystack. Rendered walls…
Read the whole record
Detached four-bay single-storey thatched house, built c. 1750, having recent breakfront porch to front (south). Lean-to corrugated-iron shed to side (west). Attached two-bay single-storey cattle shed to side (east) with single-pitch corrugated-iron roof. Hipped thatched roof with rendered chimneystack. Rendered walls with platbands to front elevation. Square-headed window openings with render sills throughout, having one-over-one pane timber sliding windows. Square-headed door opening having uPVC door. Recent outbuildings to south and west. Located within own grounds, having rendered enclosing walls and single-leaf galvanised-steel gate.
This is a fine example of a thatched farmhouse that has retained its associated outbuildings. The building displays the characteristic high hipped thatched roof, that is typical of many vernacular buildings, and unusually large sash windows. A chimneystack to the east of the entrance suggests a lobby entry form which is more commonly associated with thatched houses found within the eastern half of the country. Thatched houses, once a common feature within the Irish landscape, are becoming increasingly rare.
From the Buildings of Ireland (National Inventory of Architectural Heritage) record 21904516
Places near here
Photo credits
- National Inventory of Architectural Heritage
- Mike Searle, Wikimedia Commons · CC BY-SA 2.0
- Harold Strong, Geograph · CC BY-SA 2.0
- Unknown author Unknown author, Wikimedia Commons · Public domain
- A.-K. D., Wikimedia Commons · CC BY-SA 4.0
- Sitomon, Wikimedia Commons · CC BY-SA 2.0
- Created by Kglavin Modified Aug 2007 by Mike Christie, Wikimedia Commons · CC BY-SA 3.0
- The Speckled Bird, Wikimedia Commons · CC BY-SA 4.0
- Jonathan Thacker, Geograph · CC BY-SA 2.0
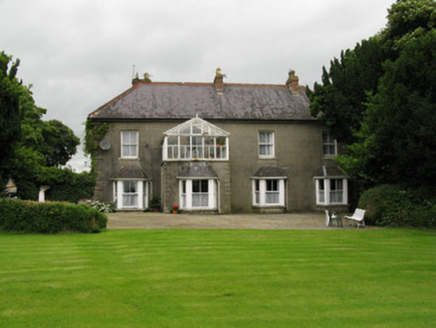 Highmount HouseFarm house, house · 1589 yd
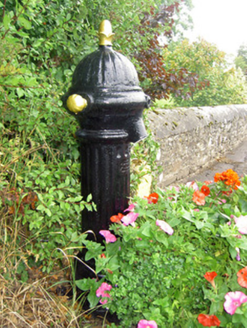 water pump1.2 mi
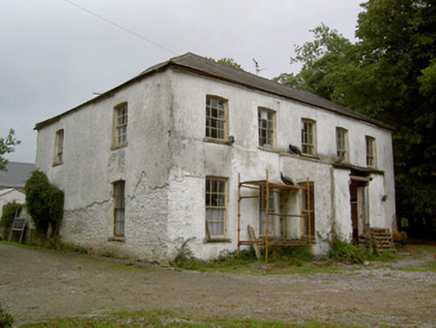 Hardingville HouseCountry house · 1.2 mi
 Castle (in Ruins)Castle, Anglo-Norman masonry castle · 1.5 mi
Explorer Tom Castle in Kilbolane is an 'enclosure' castle with corner towers that survived. The rest was demolished to build Kilbolane House around 1696. So this is basically a garden wall with attitude. The moat parts are still there, so look for water or mud.
 National Co-op MuseumMuseum · 2.6 mi
 Liscarroll CastleCastle · 7.1 mi
 Battle of LiscarrollMajor battlefield · 7.2 mi
 Saint Ite's WellSpring · 9.2 mi
 European Yew13 mi
 Ardagh FortArchaeological place · 13 mi
 Kanturk CastleHeritage attraction · 14 mi
 Three CountiesPicnic place · 16 mi
More historic places in County Limerick · All of County Limerick

What do you know about this place?Tap to add a comment or ask a question