What is recorded here
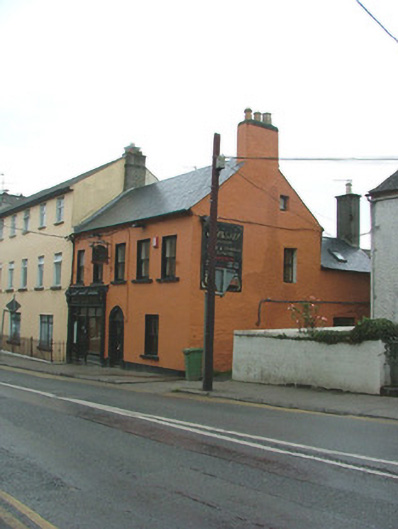
End-of-terrace five-bay two-storey house, built c.1840, with added shopfront. Fronts directly onto street. Pitched tiled roof with rendered chimneystacks, terracotta pots. Ruled-and-lined render to walls with smooth base plinth. Timber sash windows with painted sills. Round-headed doorway with painted stone surround with central keystone, timber spoked fanlight and timber door. Replacement timber shopfront to north with timber pilasters and console brackets flanking timber display windows with timber fascia board. Replacement timber door with glass pane and glass overlight.
Shishir restaurant on High Street has added a replacement shopfront to this nineteenth-century building. The original features, such as the timber sash windows and round-headed stone surround with spoked fanlight are a reminder of its previous domestic function.
This does not grant access. Most recorded buildings are privately owned; view them only from public ground unless the owner allows entry.
Places near here
 The Mansehouse · 24 yd
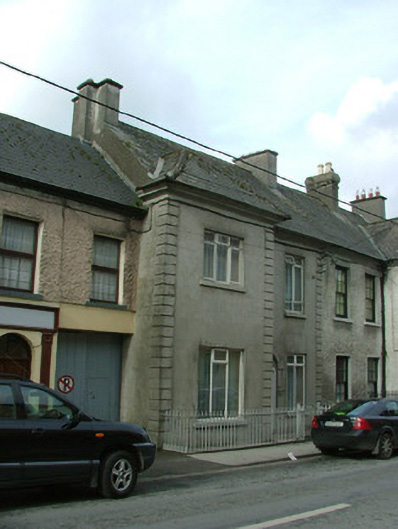 Florencehouse · 32 yd
 Bawn in BallydrohidBawn · 1181 yd
 Srah CastleRuins · 1192 yd
 Field system in Ballydrohid,ballynagh,srah (ballycowan By.)Field system · 1231 yd
 Enclosure in Ballydrohid,ballynagh,srah (ballycowan By.)Enclosure · 1387 yd
 Grand Canal WayWalking route · 1534 yd
 Pedunculate OakPedunculate Oak · 1653 yd
 Charleville ForestWood · 1.2 mi
 Christ's WellSpring · 1.6 mi
 St O'Hara's HillMountain / peak · 2.0 mi
 Sugar HillMountain / peak · 2.9 mi
Other information
Photo: National Inventory of Architectural Heritage · Website use allowed for educational or private purposes with source credit