
What is recorded here
Detached four-bay single-storey house with half-dormer, extant 1840, on a rectangular plan centred on single-bay single-storey projecting porch. Pitched slate roof with ridge tiles, lichen-covered concrete or rendered coping to gables with red brick Running bond chimney stacks to apexes having stringcourses below capping supporting terracotta or yellow terracotta pots, and cast-iron rainwater goods on rendered eaves retaining cast-iron downpipe. Rendered battered walls. Square-headed window openings with sills, and concealed dressings framing one-over-one timber sash windows having part exposed sash boxes. Set back from line of street.
A house representing an integral component of the built heritage of New Ross with the underlying vernacular basis of the composition suggested by such attributes as the compact rectilinear plan form; the feint battered silhouette the diminishing in scale of the centralised openings on each floor producing a graduated visual impression; and the high pitched roof. Having been well maintained, the elementary form and massing survive intact together with quantities of the original fabric, thus upholding the character or integrity of a house making a pleasing, if somewhat inconspicuous visual statement in High Hill Street.
This does not grant access. Most recorded buildings are privately owned; view them only from public ground unless the owner allows entry.
Places near here
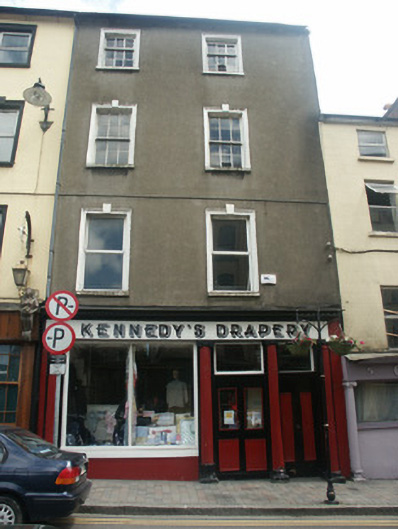 Kennedy's Draperyhouse · 45 yd
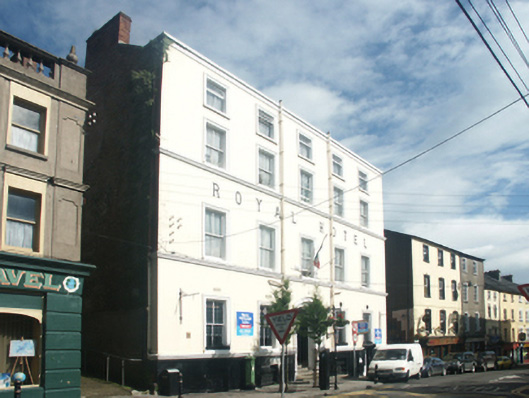 Royal Hotelhouse · 49 yd
 1798 MonumentMemorial · 105 yd
 Battle of New Ross (1798)Major battlefield · 150 yd
 O'NeillMemorial · 311 yd
 DunbrodyHeritage attraction · 452 yd
 Site of Dominican AbbeyReligious house, Dominican friars · 453 yd
 Ros Tapestry ExhibitionGallery · 466 yd
 Convent of Dominicans (Site of)Church · 637 yd
 HawthornHawthorn · 2.3 mi
 Lacken HillMountain / peak · 2.5 mi
 Forest Of The DunbrodyForest · 2.5 mi
Other information
Photo: National Inventory of Architectural Heritage · Website use allowed for educational or private purposes with source credit