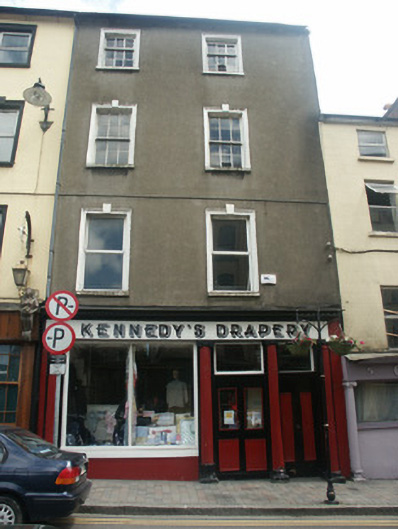
What is recorded here
Terraced two-bay four-storey house, c.1800, probably originally forming part of larger five-bay four-storey composition. Renovated, post-1880, with shopfront inserted to ground floor. Reroofed and part refenestrated. Pitched (shared) roof with replacement artificial slate, clay ridge tiles, chimney stack(s) removed, and iron rainwater goods on rendered eaves having iron ties. Rendered, ruled and lined walls. Square-headed window openings with cut-stone sills, moulded rendered surrounds having keystones, six-over-six (second floor) and three-over-six (top floor) timber sash windows having replacement uPVC casement windows to first floor. Shopfront, post-1880, to ground floor with engaged fluted Ionic columns on cut-stone padstones, fixed-pane (two-light) timber display window having supporting pillar behind, glazed timber panelled double doors on threshold having overlight, timber panelled door to house on threshold having overlight, and fascia having moulded cornice. Interior retaining timber panelled reveals or shutters to some window openings. Street fronted with concrete brick cobbled footpath to front.
An very well composed house of the middle size probably originally forming part of a larger substantial composition with an adjacent range (not included in survey) as indicated by archival documentation including late nineteenth-century photography. Attributes identifying a refined architectural design aesthetic include the vertical quality of the massing rising above the flanking ranges in the street, the diminishing in scale of the openings on each floor in the Classical manner, and so on. Having been reasonably well maintained, the house presents an early aspect with much of the historic or original fabric surviving in place, both to the exterior and to the interior including an attractive Classically-detailed shopfront of artistic interest displaying good quality craftsmanship: however, the continued replacement of the original fabric threatens to undermine the status of the site as an important element of the late eighteenth- or early nineteenth-century built heritage of New Ross.
This does not grant access. Most recorded buildings are privately owned; view them only from public ground unless the owner allows entry.
Places near here
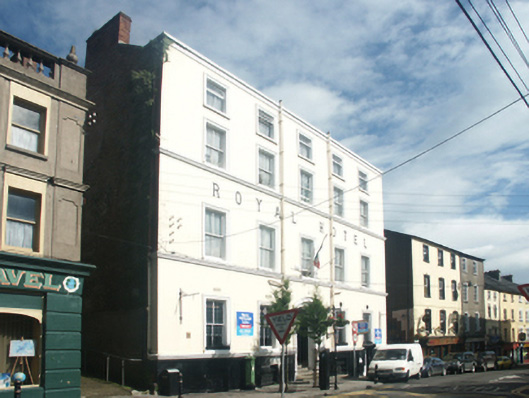 Royal Hotelhouse · 35 yd
 filling pump/stationfilling pump/station · 54 yd
 1798 MonumentMemorial · 75 yd
 Battle of New Ross (1798)Major battlefield · 114 yd
 O'NeillMemorial · 278 yd
 Site of Dominican AbbeyReligious house, Dominican friars · 409 yd
 DunbrodyHeritage attraction · 418 yd
 Ros Tapestry ExhibitionGallery · 436 yd
 Convent of Dominicans (Site of)Church · 598 yd
 HawthornHawthorn · 2.3 mi
 Lacken HillMountain / peak · 2.5 mi
 Forest Of The DunbrodyForest · 2.5 mi
Other information
Photo: National Inventory of Architectural Heritage · Website use allowed for educational or private purposes with source credit