What is recorded here
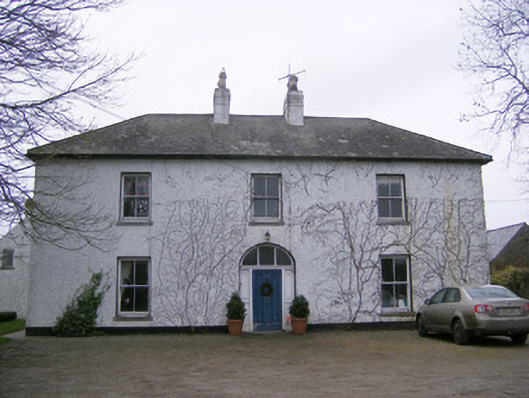
Detached three-bay two-storey house, built c. 1850, with single-bay single-storey lean-to to rear (west) elevation. Hipped slate roof with rendered chimneystacks and cast-iron rainwater goods. Roughcast rendered walls having render plinth course. Square-headed openings with two-over-two pane timber sliding sash windows and limestone sills. Round-headed opening having glazed tripartite overlight over timber panelled door with flanking carved timber panels. Three-bay single-storey outbuilding to west. Pitched slate roof with roof lights and rendered chimneystack. Roughcast rendered walls. Pointed arch openings having fixed timber windows and painted stone sills. Pointed arch opening with half-glazed timber door. Five-bay single-storey outbuilding to north-west having pitched slate roof. Rubble limestone walls. Square-headed openings with replacement doors. Pair of dressed limestone square-profile piers to east having carved caps, double-leaf cast-iron gates, sweeping limestone walls terminating in second pair of square-profile limestone piers.
This attractive, well proportioned house maintains distinctive features, which include the reserved classically derived proportions and hipped roof, all of which enhance the architectural value of the composition. The house presents an early aspect with much of the original form intact, together with a number of important salient features and materials such as the slate roof and sash windows. The door is particularly ornate, having well carved timber elements, which add artistic interest to the façade. The attendant outbuildings, which are well maintained, present an historic aspect, and contribute positively to the group and setting qualities of the site. A robustly detailed gateway of solid form and high quality design distinction enhances the visual appeal of the roadscape.
This does not grant access. Most recorded buildings are privately owned; view them only from public ground unless the owner allows entry.
Places near here
 BarrowBarrow, unclassified · 345 yd
 Enclosure in KilcullaneEnclosure · 722 yd
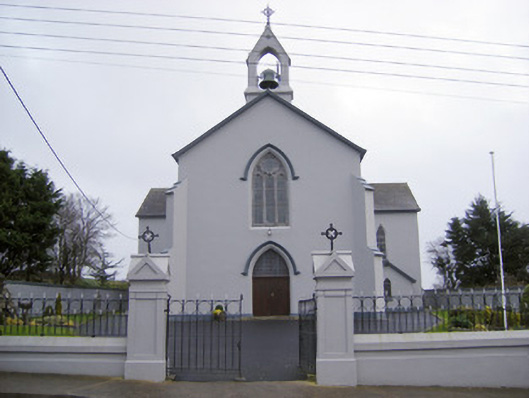 Catholic Church of the Sacred Heartchurch/chapel · 810 yd
 Castle (in ruins)Castle, unclassified · 1023 yd
 Cloughansoun Bridgebridge · 1046 yd
 Bawn in Ballinscoola (smallcounty By., Cahercorney Ed)Bawn · 1690 yd
 Glen BogForest · 2.1 mi
 Lough Gur Heritage CentreVisitor information · 2.1 mi
 KnockainyMountain / peak · 2.4 mi
 Flat cemetery in Knockainy WestFlat cemetery · 3.0 mi
 Kilteely HillMountain / peak · 3.0 mi
 St. Patrick's WellSpring · 3.2 mi
Other information
Photo: National Inventory of Architectural Heritage · Website use allowed for educational or private purposes with source credit