
What is recorded here
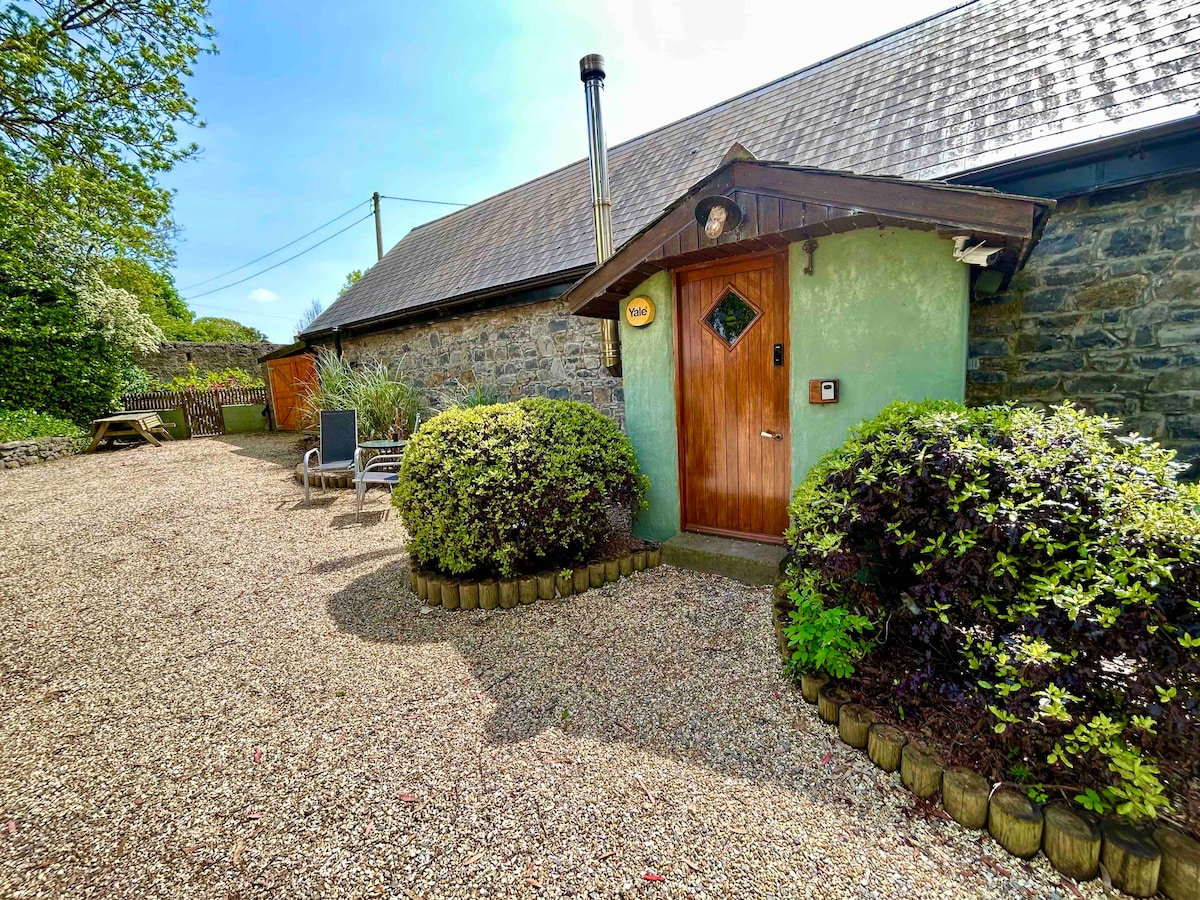
Detached six-bay two-storey house with dormer attic, built c. 1830, having adjoining L-plan outbuilding to south elevation and gable-fronted two-bay two-storey block to north. Pitched slate roof with rubble limestone chimneystacks. Roughcast render over rubble limestone walls. Square-headed openings first floor having…
Read the whole record
From the Buildings of Ireland (National Inventory of Architectural Heritage) record 21903222
Places near here
Photo credits
- National Inventory of Architectural Heritage
- Maker not stated on source page, www.tripadvisor.ru
- Maker not stated on source page, www.flickr.com
- Maker not stated on source page, commons.wikimedia.org
- Maker not stated on source page, evoke.ie
- Maker not stated on source page, en.wikipedia.org
- No machine-readable author provided. Christian1965~commonswiki assumed (based on copyright claims)., Wikimedia Commons · Public domain
- Knockane GAA Club website; individual photographer not stated, www.knockane.com
- Kmcnamee, Wikimedia Commons · CC BY-SA 4.0
- Maker not stated on source page, www.airbnb.ca
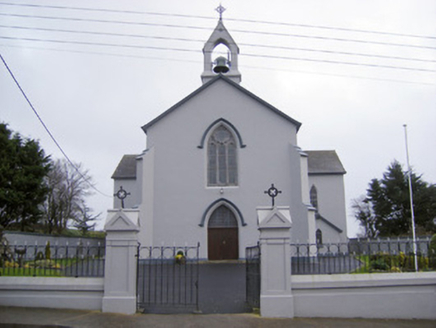 Catholic Church of the Sacred HeartChurch/chapel · 75 yd
Explorer Tom Catholic Church of the Sacred Heart in Ballinard, County Limerick is getting absolutely roasted by local seagulls who…
 CastleCastle, unclassified · 548 yd
Explorer Tom Herbertstown Castle has strong opinions about modern buildings and their lack of soul. It used to be next to an…
 Cloughansoun BridgeBridge · 738 yd
Explorer Tom Cloughansoun Bridge once let a fox take charge of traffic during a foggy morning, and it loved the attention. The…
 Fairy fort / earthen ringfort in MoohaneFairy fort / earthen ringfort · 1182 yd
Explorer Tom Fairy fort / earthen ringfort in Moohane hates visitors who wear bright yellow raincoats because they remind it of…
 Earthwork in Ballinscoola (smallcounty By., Cahercorney Ed)Earthwork · 1658 yd
Explorer Tom The ghost at this earthwork is too lazy to haunt it because the place is flooded with drains. It’s a rectangular…
 Fairy fort / earthen ringfort in CahercorneyFairy fort / earthen ringfort · 1.0 mi
Explorer Tom Fairy fort in Cahercorney would tell its younger self to stop worrying about the entrance because no one can find it…
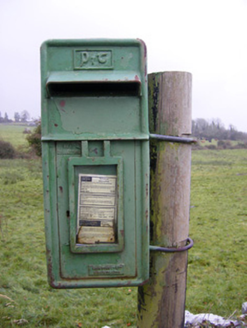 post box1.4 mi
Explorer Tom The post box in Ballynamona has a tiny drama with the nearest tree over who gets more sunlight. It was made in Scotland…
 Stone Circle, HachuredStone circle · 1.8 mi
Explorer Tom Stone Circle in Ballynamona has a fence running right through the middle, like the first owner had an escape plan. Most…
 Áine and Gearóid Iarla: Lough GurLegend location · 2.2 mi
Explorer Tom Áine and Gearóid Iarla: Lough Gur has a goddess for the lake and a sleeping lord in the old stories. I thought I was…
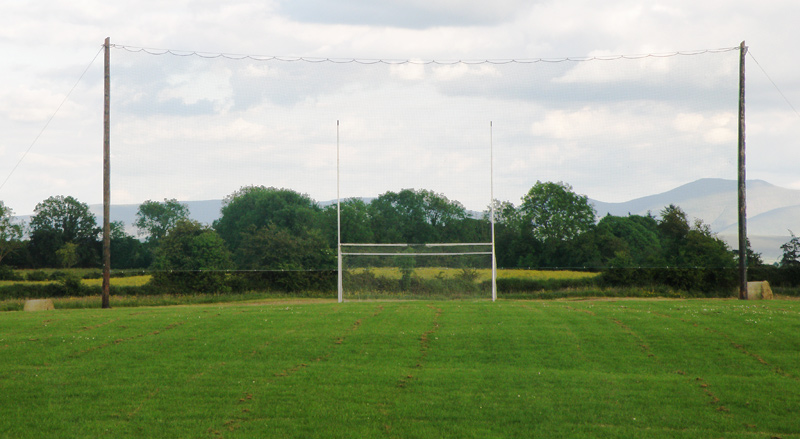 Knockainey GAA pitchGAA ground · 3.4 mi
 Bruff GAA pitchGAA ground · 4.4 mi
 Kilmacow Holy WellSpring · 27 mi
Explorer Tom Kilmacow Holy Well is locked in a massive fairy dispute over parking rights because one sprite parked her cloud right…
More historic places in County Limerick · All of County Limerick

What do you know about this place?Tap to add a comment or ask a question