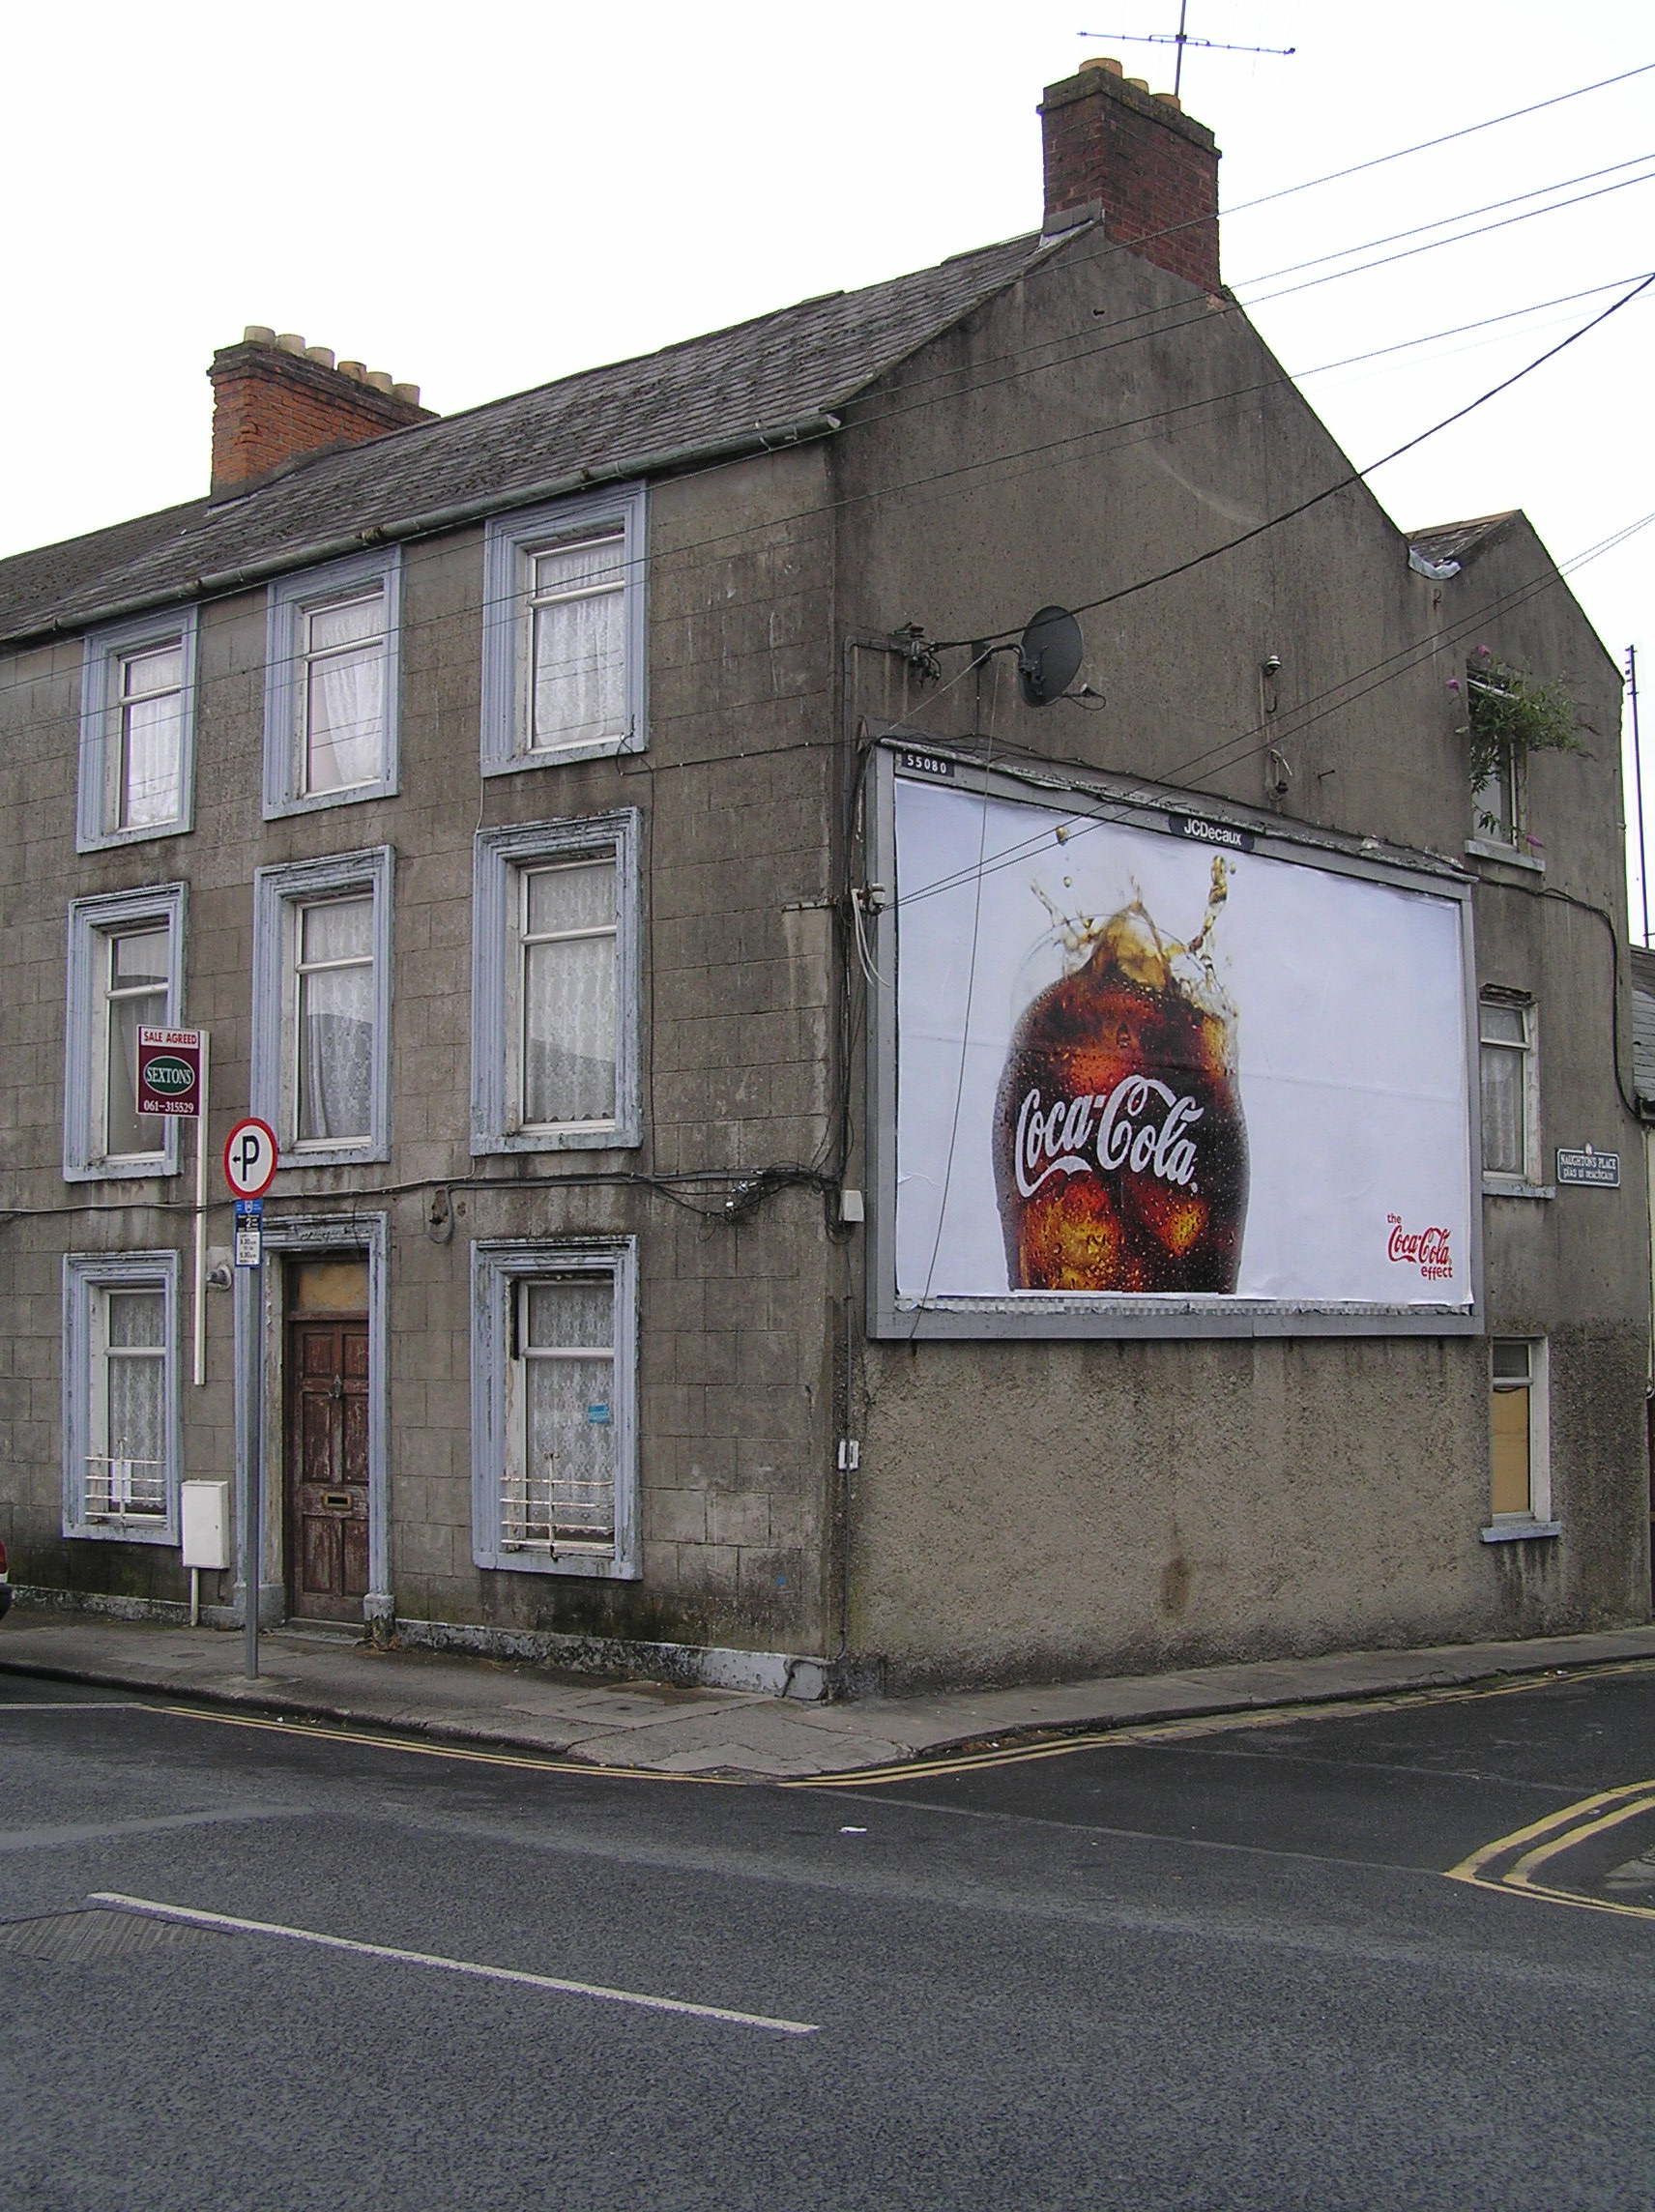
What is recorded here
Corner-sited end-of-terrace three-bay three-storey rendered house, built c. 1875, with a lower single-bay three-storey section attached to rear. M-profile pitched artificial slate roof with brick chimneystacks and clay pots to party walls. Metal rainwater goods. Rendered walls with plinth course at ground level. Square-headed window openings with moulded architrave surrounds, painted stone sills and aluminium windows. Wrought-iron sill guards to ground floor. Square-headed door opening with architrave surround on plinth base with over light and replacement hardwood door.
No. 69 is a good terraced house, despite having lost its original windows. It retains its original façade treatment and composition, forming part of a terrace of four houses. The terrace occupies an entire block between Clontarf Place and Naugton's Place and presents an original aspect to this varied streetscape.
This does not grant access. Most recorded buildings are privately owned; view them only from public ground unless the owner allows entry.
Places near here
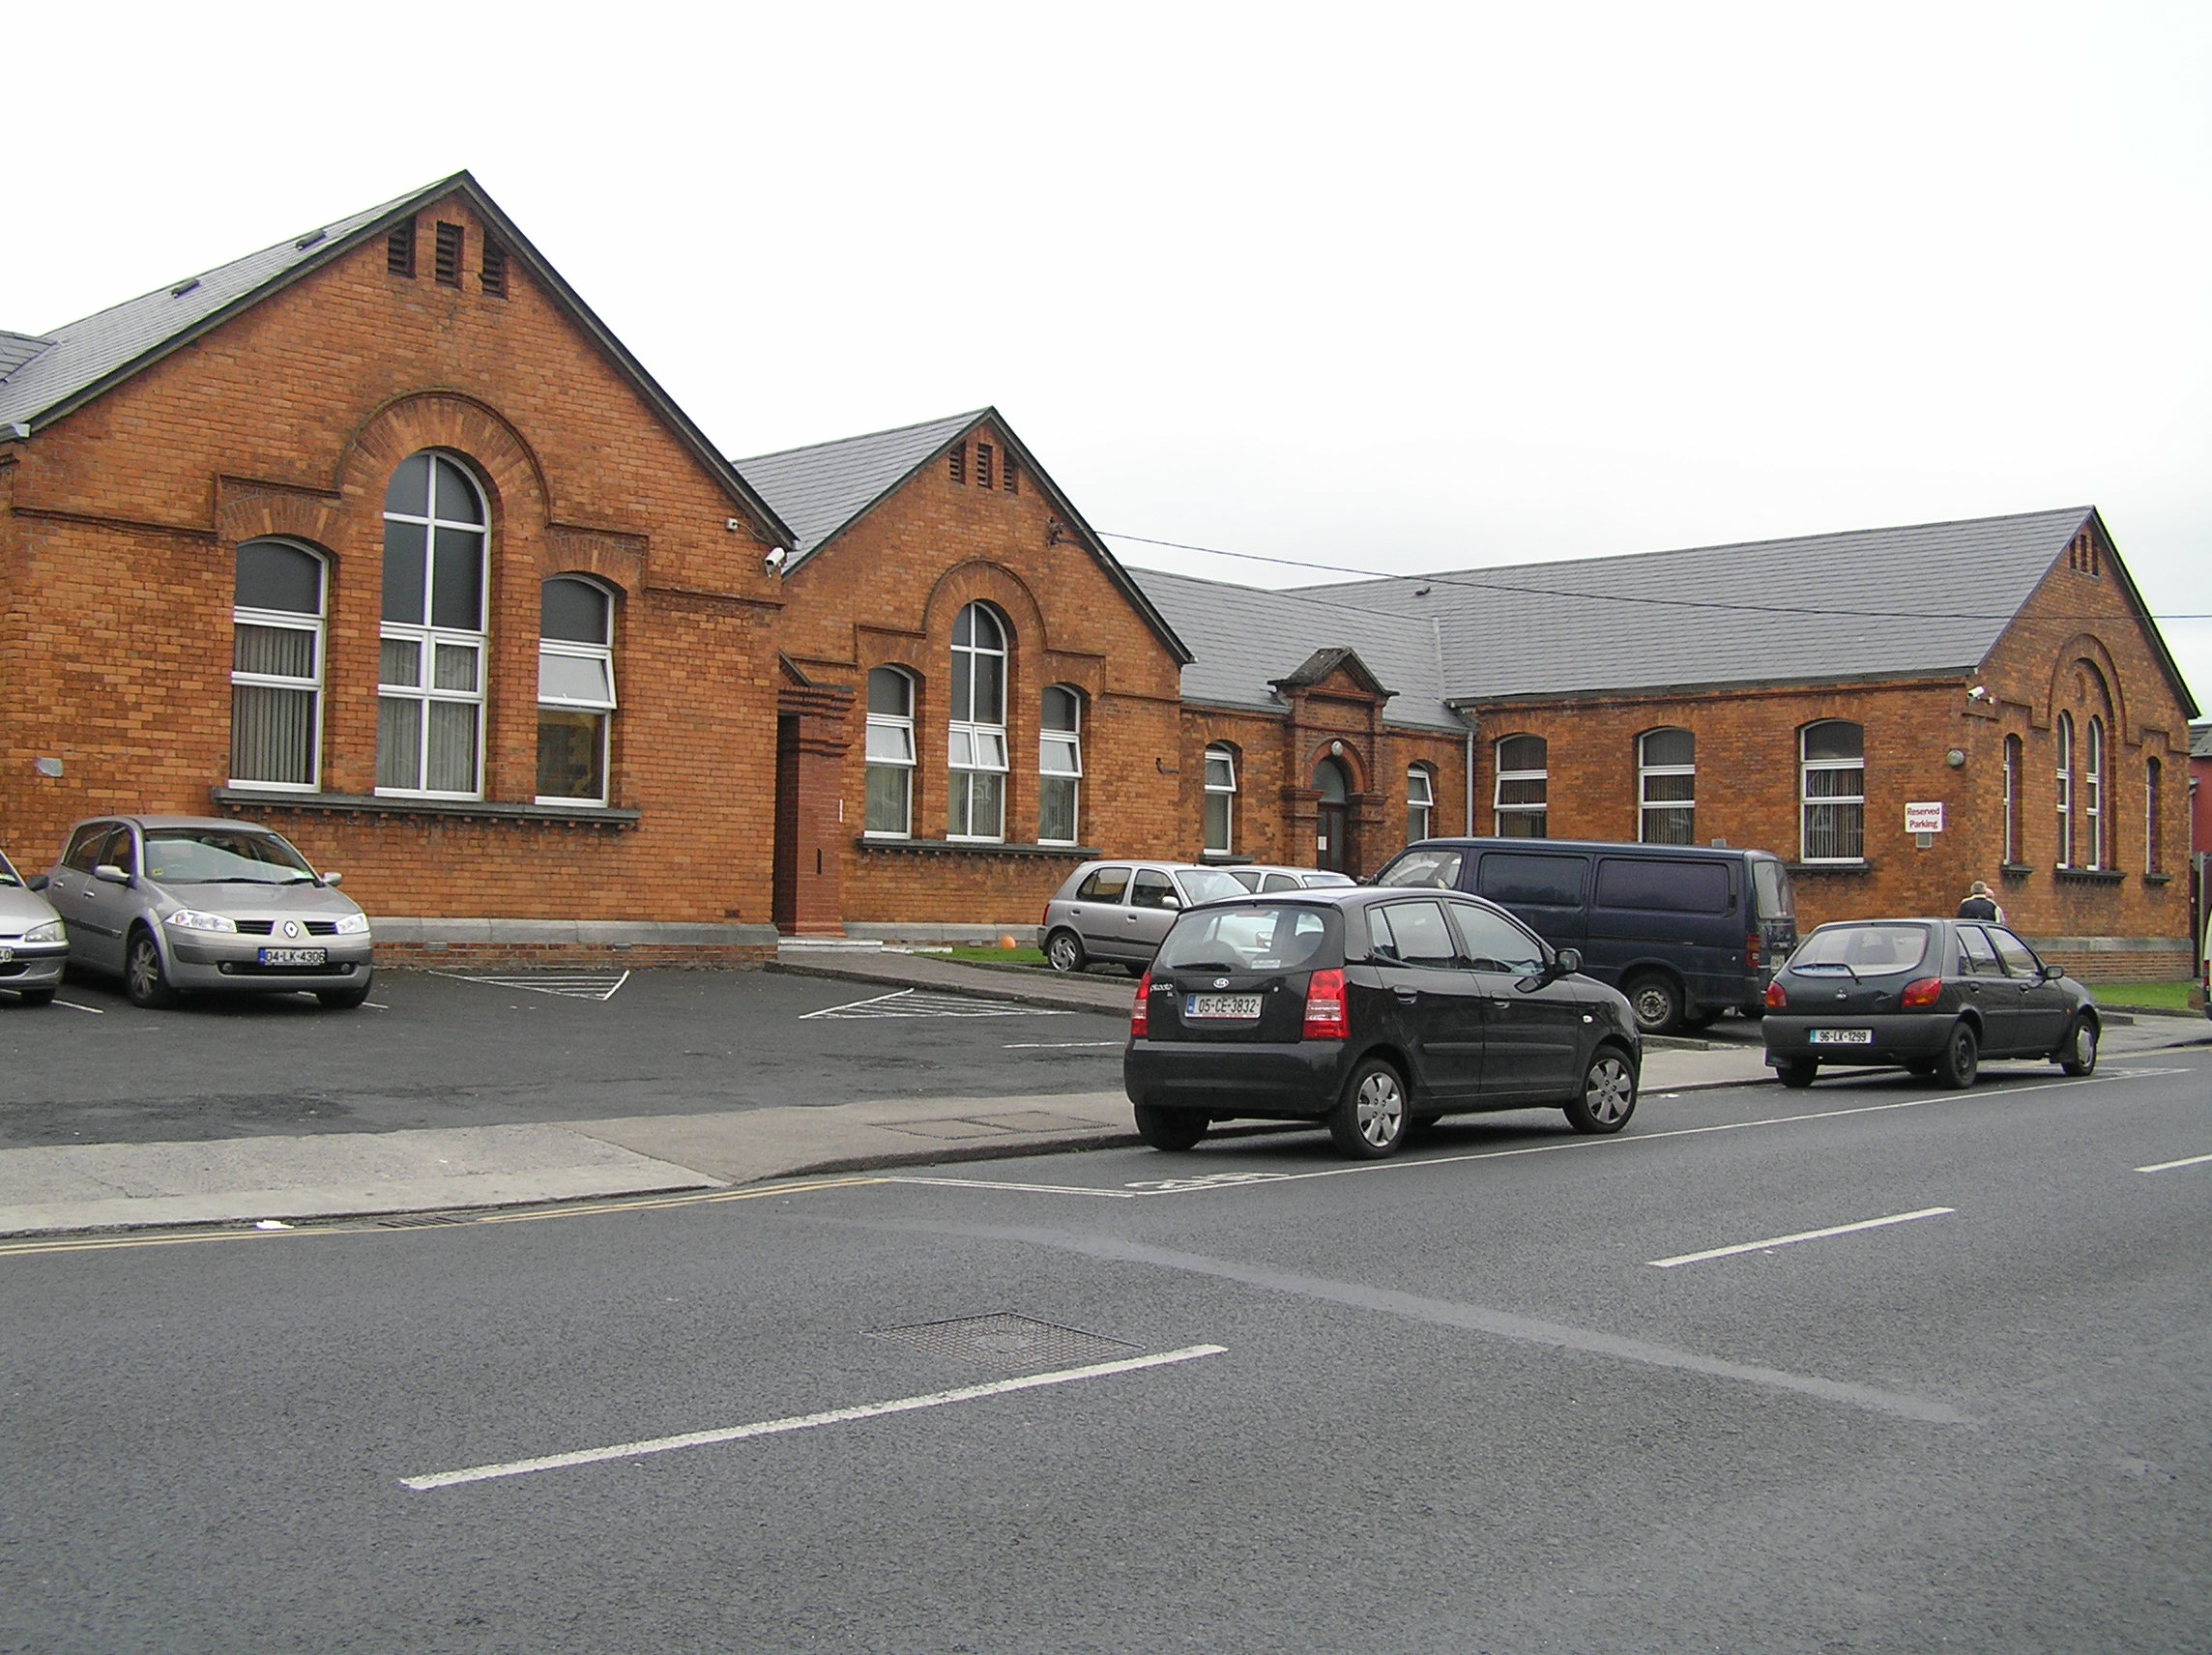 schoolschool · 41 yd
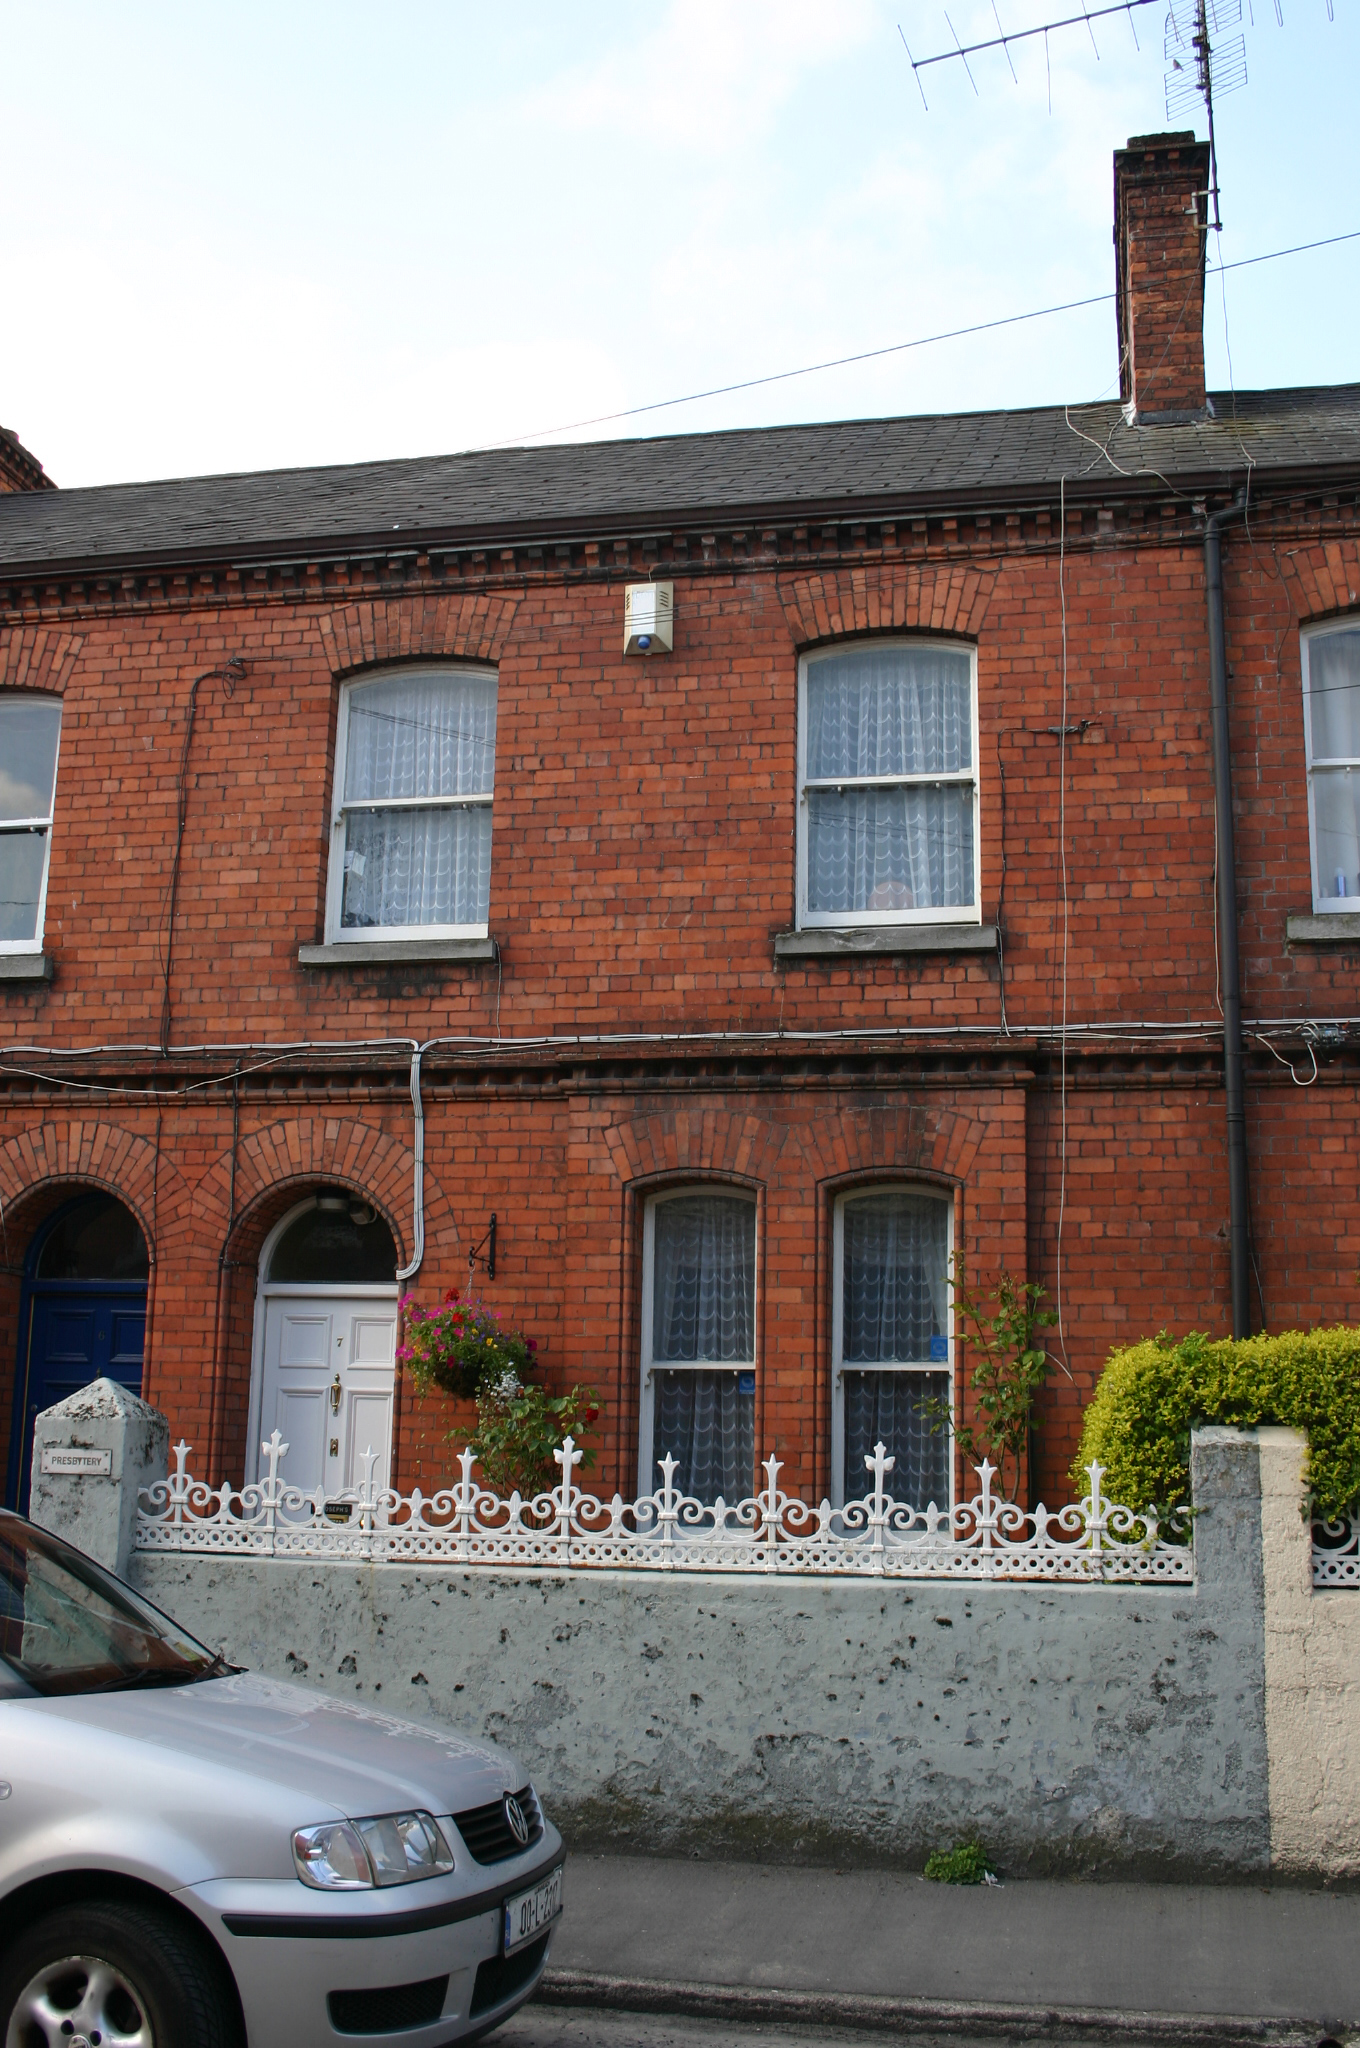 Saint Joseph'shouse · 102 yd
 O' Connell MonumentMonument · 274 yd
 Limerick War MemorialMemorial · 489 yd
 Limerick Seamen's MemorialMemorial · 532 yd
 Enclosure in CourtbrackEnclosure · 1249 yd
 Castle Blake or Farranshone (Site of)Castle, unclassified · 1427 yd
 King's IslandIsland · 1.1 mi
 Site of Cromwell's FortFort · 1.4 mi
 Fountain SculptureHeritage attraction · 2.8 mi
 Visitor CentreVisitor information · 2.9 mi
 Campus MapVisitor information · 2.9 mi
Other information
Photo: National Inventory of Architectural Heritage · Website use allowed for educational or private purposes with source credit