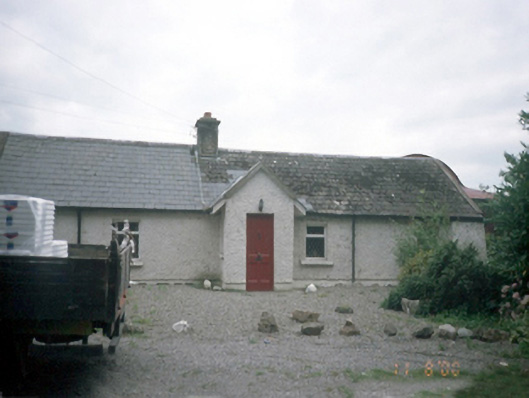
What is recorded here
Four-bay single-storey house, c.1850, with gable-fronted projecting porch. Single-storey outbuilding attached to east gable, which is attached to former forge to north. Rubble stone outbuildings on an L-shaped plan attached to south elevation.ROOF: Double pitched; slate and artificial tiles; terracotta ridge tiles; centrally placed rendered chimney; corrugated iron roof to sheds. WALLS: Nap rendered plinth course, roughcast render; rubble stone outbuildings. OPENINGS:Square headed; rendered reveals and soffits; concrete cills; uPVC frames; timber panelled tongue and groove entrance door, c.1920, tongue and groove doors to outbuildings; 6/3 timber sash window to forge building.
This does not grant access. Most recorded buildings are privately owned; view them only from public ground unless the owner allows entry.
Places near here
 Old QuarryQuarry · 266 yd
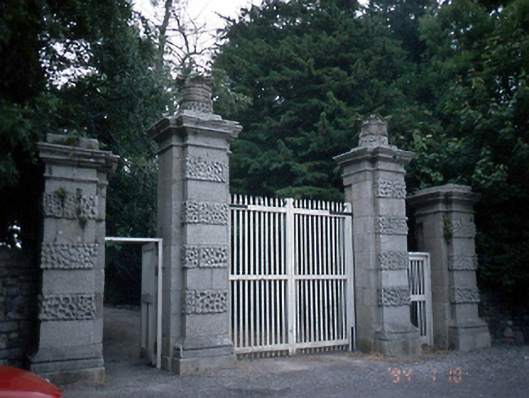 Newbridge Housedemesne walls/gates/railings · 272 yd
 Donabate Distributor RoadMemorial · 572 yd
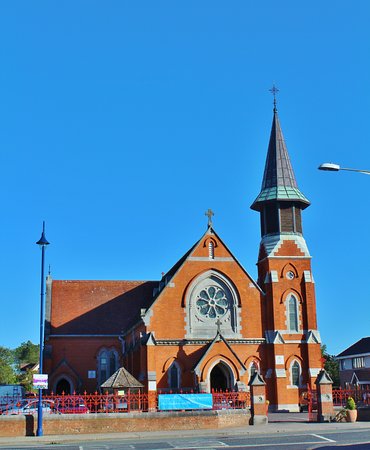 St. Patricks Church on site of ChurchGraveyard · 603 yd
 Enclosure in KilcreaEnclosure · 606 yd
 TowerCastle, tower house · 621 yd
 Newbridge House and DemesneHeritage attraction · 820 yd
 Church (in ruins), Graveyard (disused)Church · 915 yd
 Tourist InformationVisitor information · 996 yd
 Lanestown Castle in ruinsCastle, tower house · 1410 yd
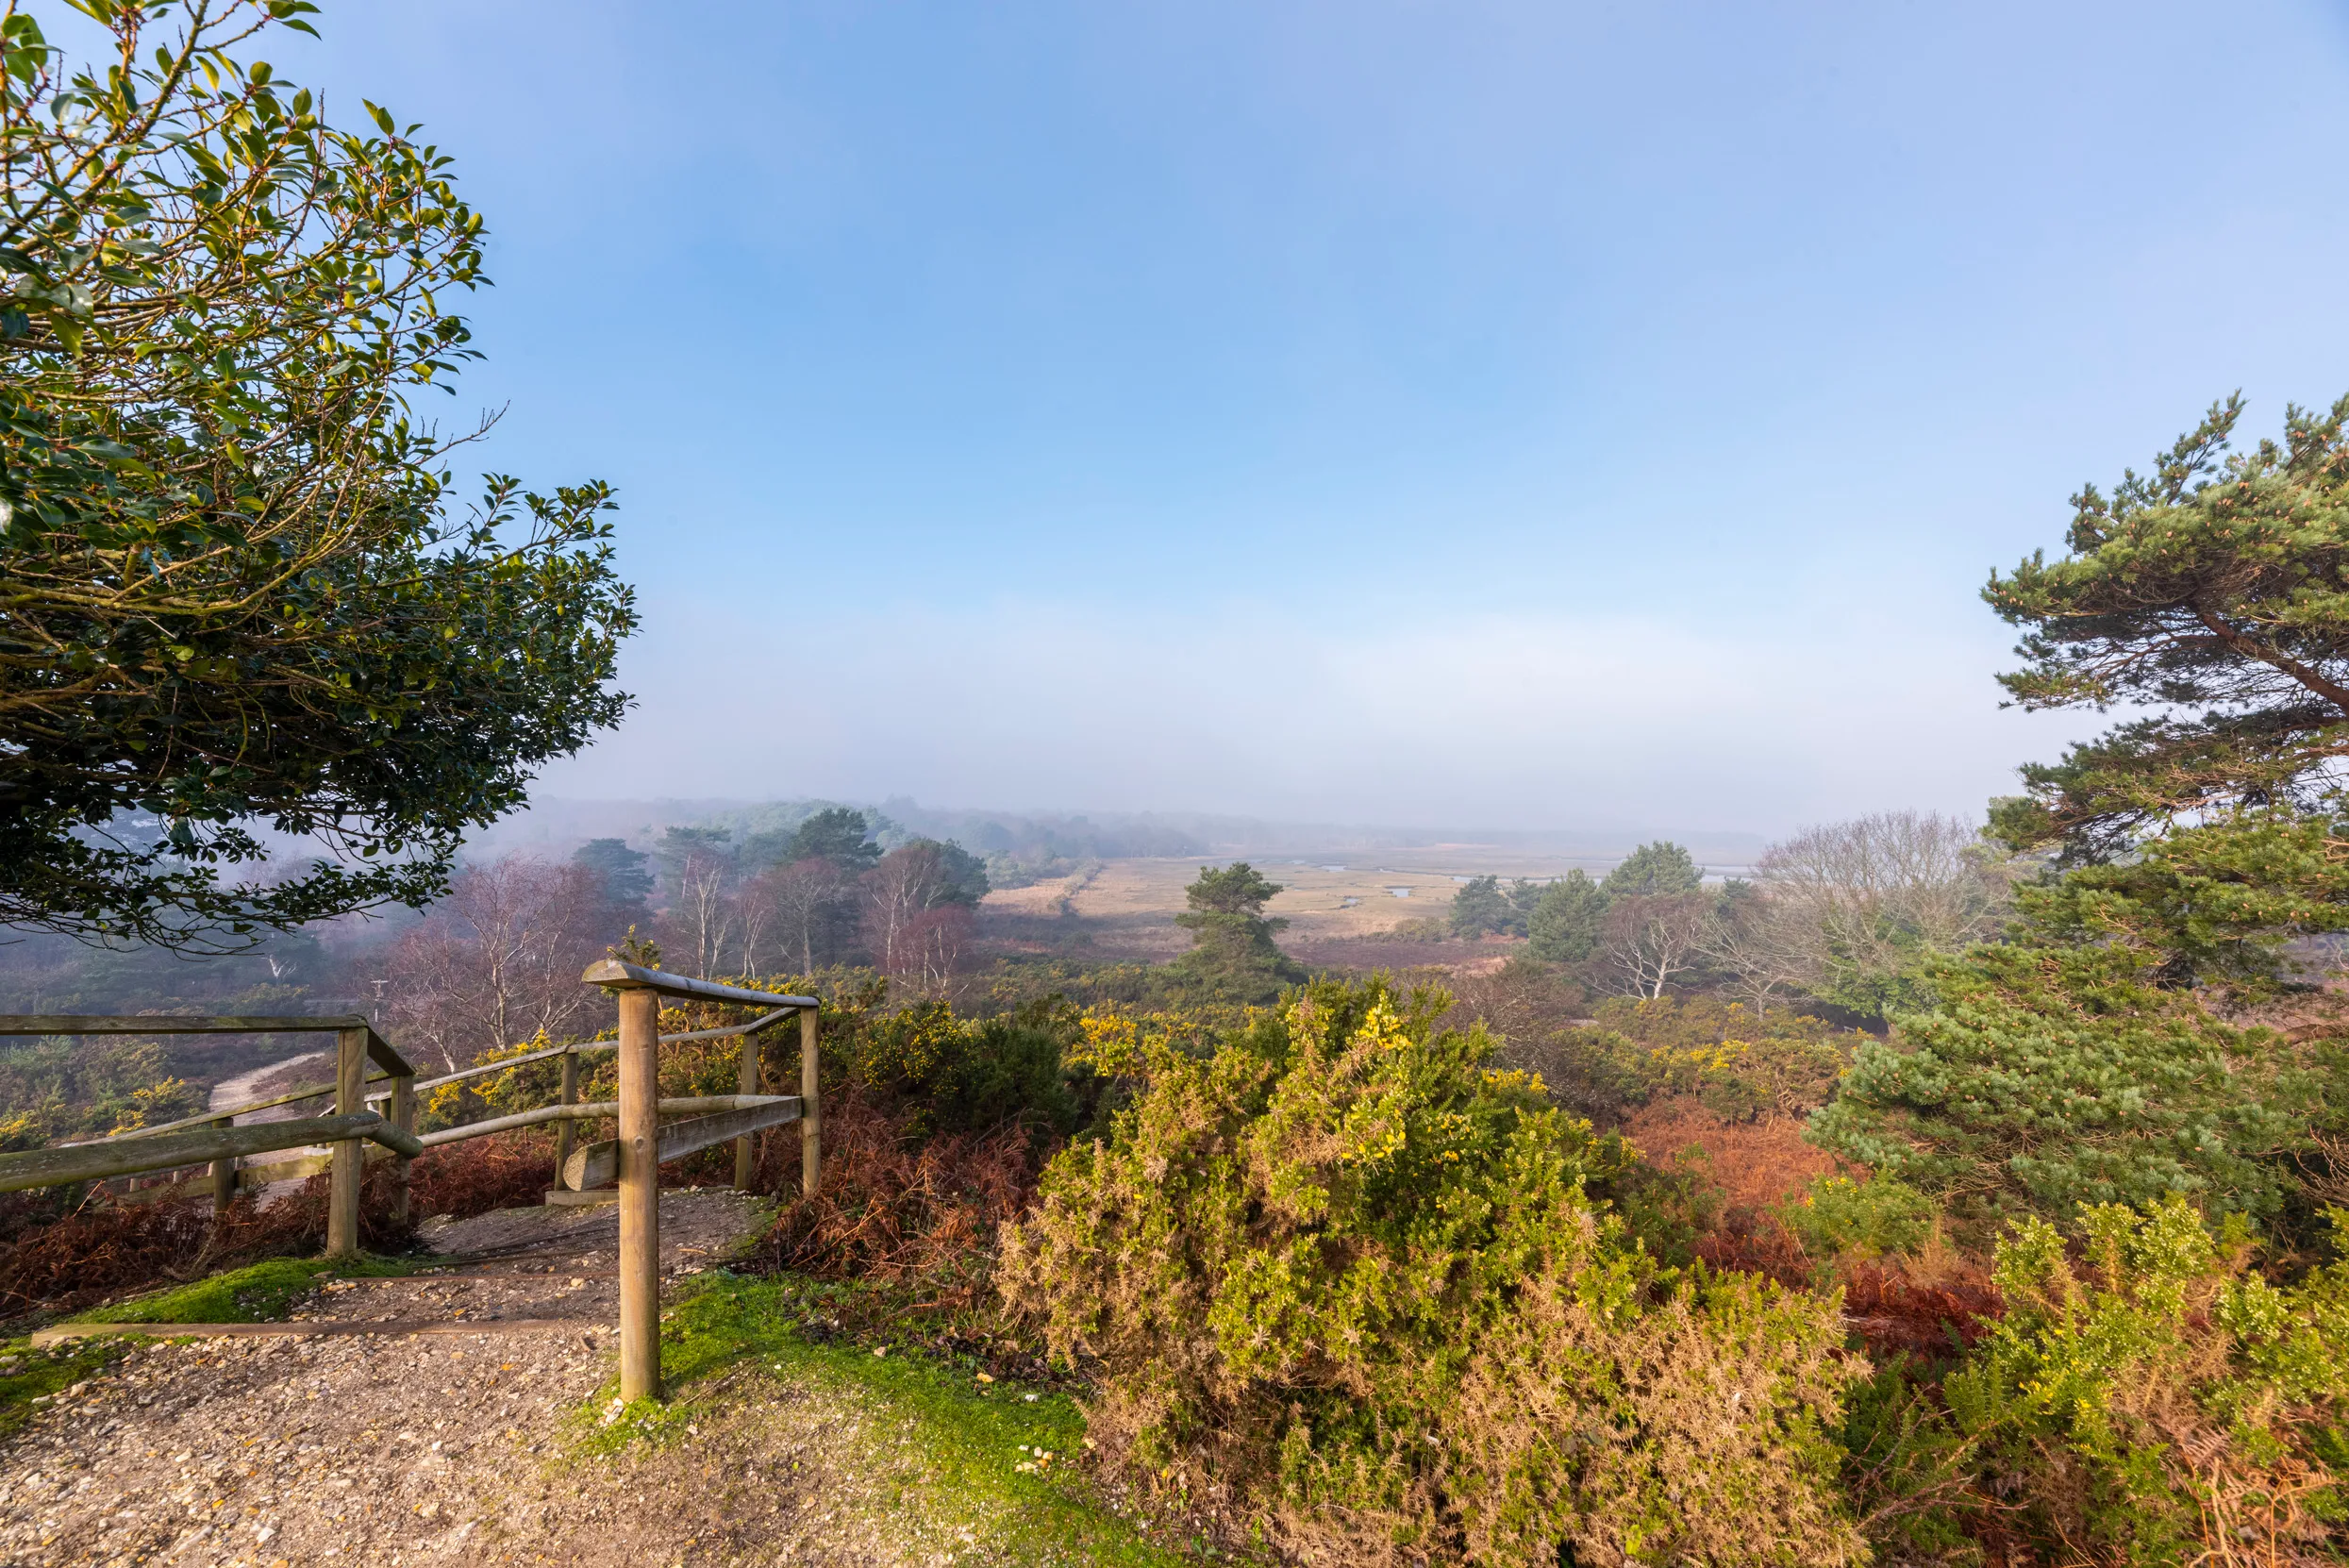 Turvey Allotments and Nature ReserveNature reserve · 1.2 mi
 The Birds of Rogerstown EstuaryVisitor information · 1.3 mi
Other information
Photo: National Inventory of Architectural Heritage · Website use allowed for educational or private purposes with source credit