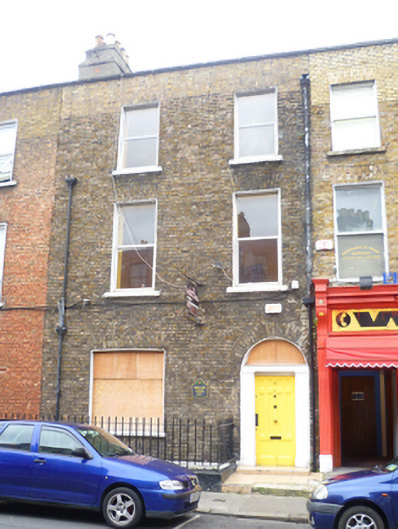
What is recorded here
Terraced two-bay three-storey house over exposed basement, built c.1810. Currently vacant (2011). Roof hidden behind rebuilt parapet wall with granite coping and shared stepped rendered chimneystacks with clay pots to north party wall. Original cast-iron hopper and partial downpipe breaking through parapet wall to south. Yellow brick walls laid in Flemish bond with original lime pointing on moulded granite plinth course over rendered basement walls. Gauged brick flat-arched window openings, rendered reveals, painted granite sills and replacement uPVC windows throughout. Gauged brick round-headed door opening with replacement timber panelled door and replacement timber surround. Door opens onto tiled platform with basement enclosed by replacement iron railing on cement plinth wall.
Hardwicke Street was laid out by Francis Johnston contemporaneous with the construction of Saint George’s Church, to provide a formal vista terminated by the church. Now largely redeveloped with social housing, the street was once lined with modest Georgian terraced houses such as No. 4, which emphasised the grand scale of Johnston’s church. Having had most external fabric replaced the importance of this house, as part of a handful remaining, resides in the general scale and design which gives some indication of the original context for Saint George’s. The remaining houses also frame the view to the church when seen from Frederick Street North.
This does not grant access. Most recorded buildings are privately owned; view them only from public ground unless the owner allows entry.
Places near here
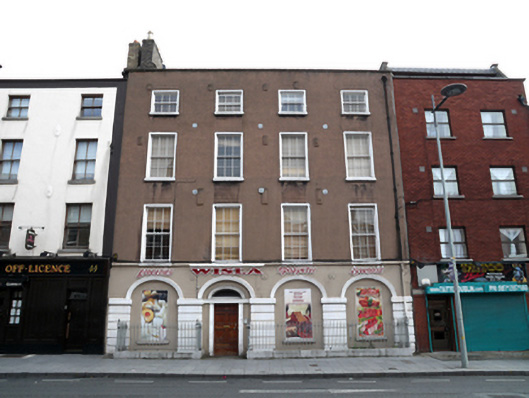 Wislahouse · 92 yd
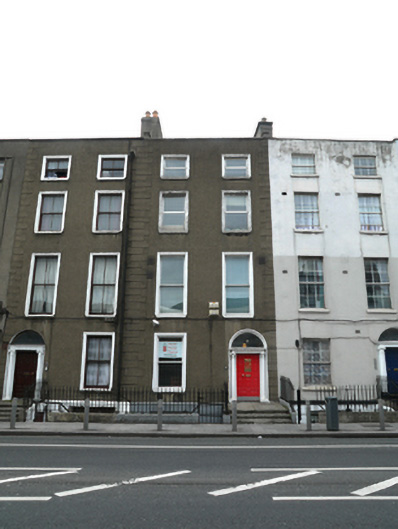 The Dorset Dental Practicehouse · 135 yd
 Burial ground in Unknown TownlandBurial ground · 275 yd
 Chinese ToonChinese Toon · 422 yd
 Iris MurdochMemorial · 455 yd
 Hungry TreeHeritage attraction · 767 yd
 London PlaneLondon Plane · 772 yd
 Burial in Unknown TownlandBurial · 789 yd
 Burning of the Custom Housearmed conflict · 1167 yd
 Campus Information PointVisitor information · 1214 yd
 Old Jameson DistilleryMuseum · 1300 yd
 Graveyard in Unknown TownlandGraveyard · 1368 yd
Other information
Photo: National Inventory of Architectural Heritage · Website use allowed for educational or private purposes with source credit