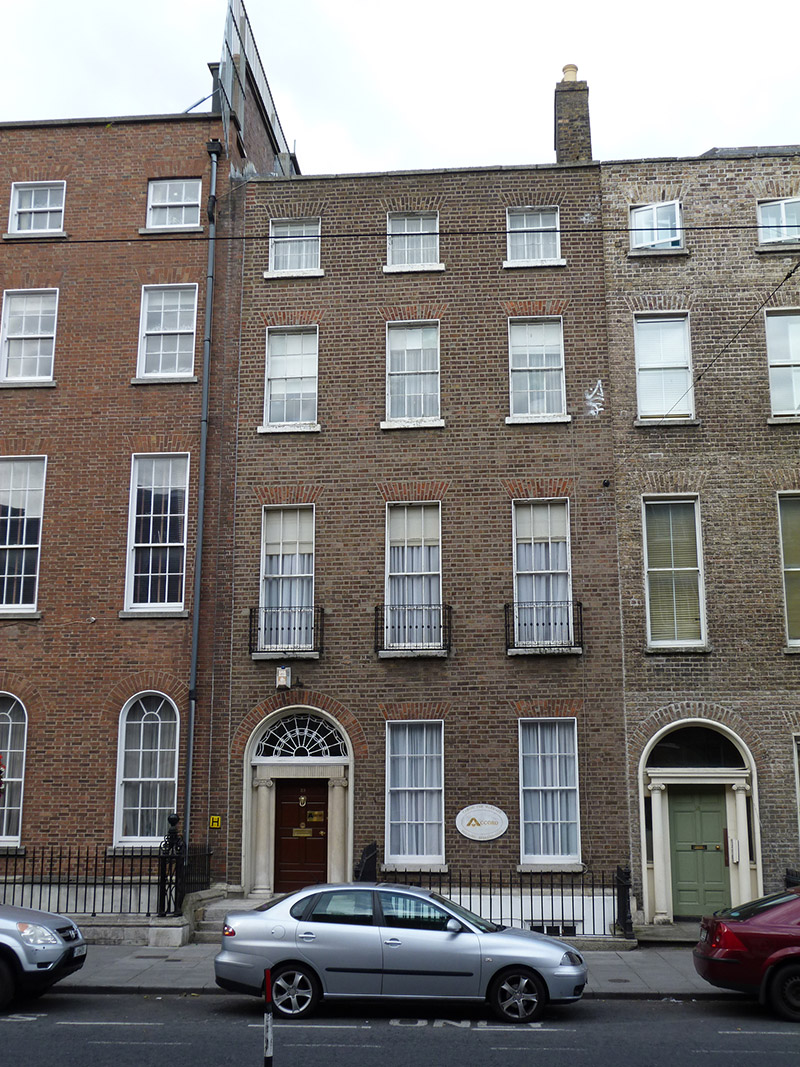
What is recorded here
Terraced three-bay four-storey over basement former house, built c. 1800, now in use as offices. M-profile pitched roof with terracotta ridge tiles and rooflights, hidden behind brick parapet with granite coping, brick chimneystacks to north party wall with yellow clay pots. Brown brick walls laid in Flemish bond over granite plinth course, ruled-and-lined rendered walls to basement. Square-headed window openings with masonry sills, patent reveals, diminishing six-over-six sliding timber sash windows, largely with horns, six-over-three to third floor. Decorative wrought-iron balconettes to first floor. Round-headed door opening with rendered lining having Ionic columns supporting fluted frieze and cobweb fanlight, replacement timber panelled door with brass furniture. Granite entrance platform accessed via three granite steps. Cast-iron railings with decorative corner posts over carved granite plinth, enclosing basement well to north-end. Cast-iron coal hole cover to footpath. Street-fronted, forming southern-end of group on west side of Harcourt Street.
One of the more intact houses in this section of the street. The Ionic doorcase retains a delicate leaded fanlight, the work of a skilled artisan, which in conjunction with the wrought-iron balconettes, serve to enrich the character of the building and the quality of the streetscape. Casey (2005) notes that the hall contains a late-Georgian arcaded timber screen, while the frieze features shamrock, corn sheaves, harps and ducal coronets. An eighteenth-century chimneypiece bears the O’Grady motto ‘Vulneratus non Vinctus’. Good ceilings to first floor. Occupied by the Barber family for much of the nineteenth-century. Craft Worker’s Guild set up here in 1919. House was extensively restored in the 1970s. Harcourt Street was opened 1777 by John Hatch, barrister and Seneschal of the Manor of St. Sepulchre. Development was sporadic during the early history of the street but during the late 1790s Hatch, along with Messrs Wade and Whitten, obtained approval from the Wide Street Commissioners for the further development.
This does not grant access. Most recorded buildings are privately owned; view them only from public ground unless the owner allows entry.
Places near here
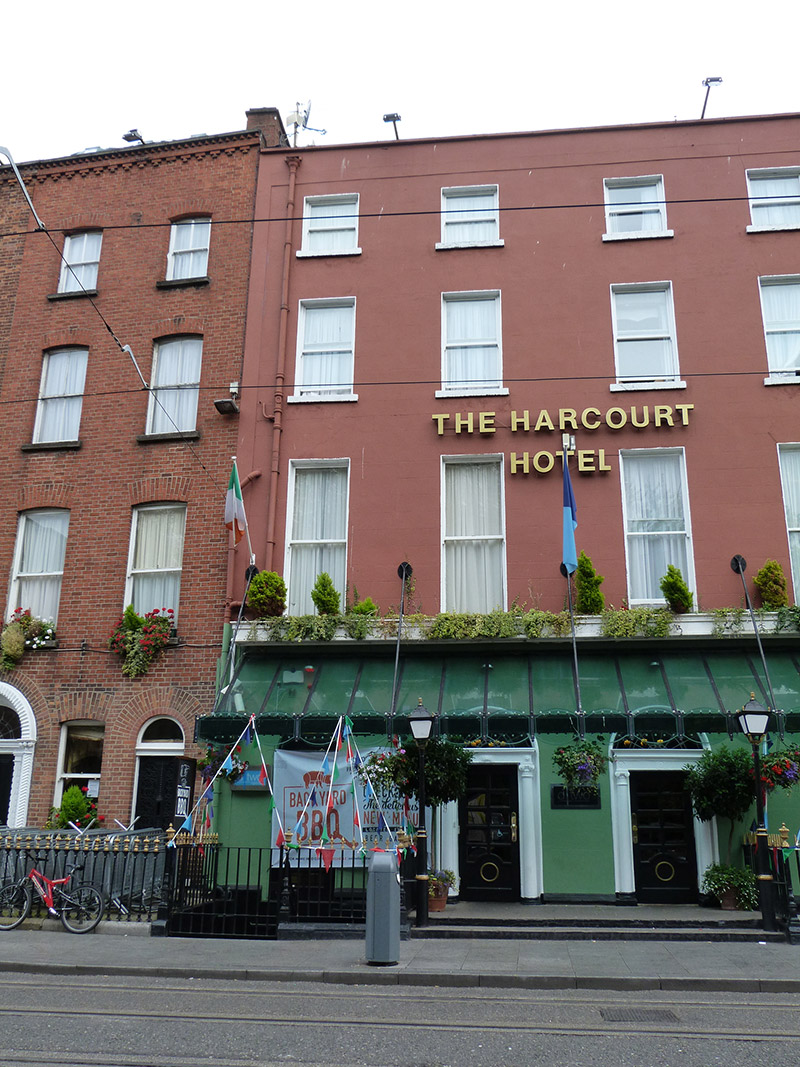 The Harcourt Hotelhouse · 65 yd
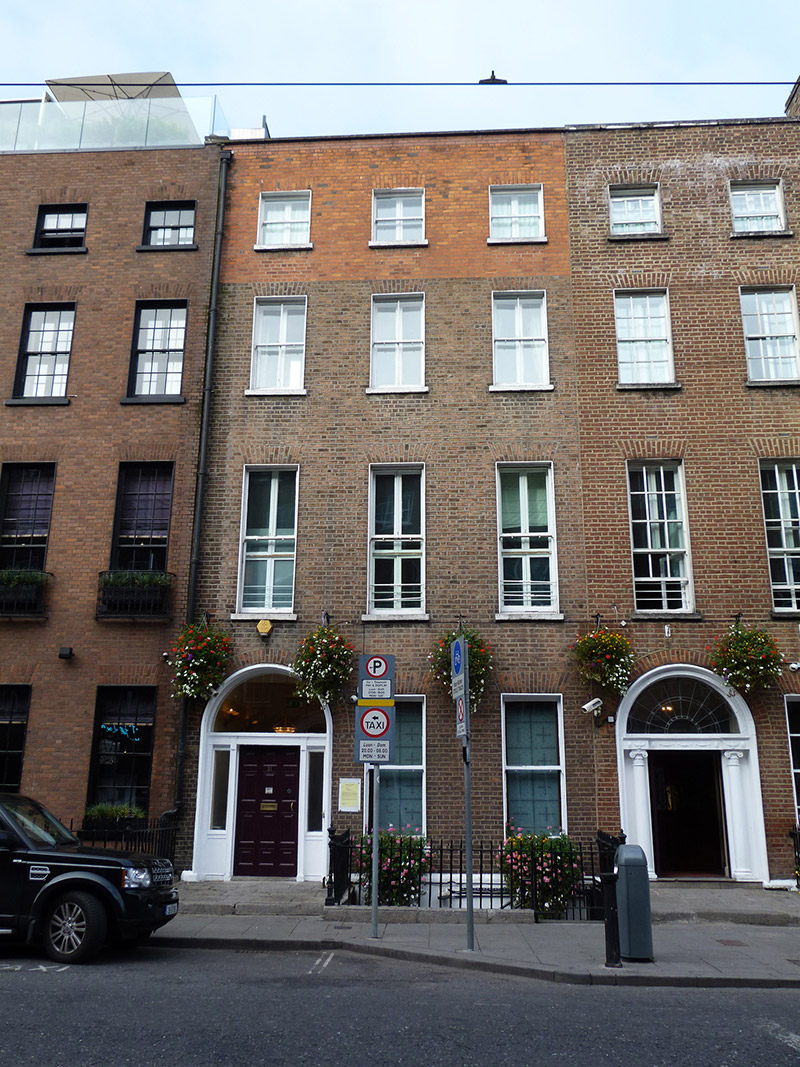 The Jackson Court Hotelhouse · 66 yd
 International Tailors, Pressers and Machinists UnionMemorial · 182 yd
 The Copper House GalleryGallery · 313 yd
 Habitation site in Unknown TownlandHabitation site · 627 yd
 Irish Jewish MuseumMuseum · 650 yd
 Gatehouse in Unknown TownlandGatehouse · 798 yd
 Litterary paradeMemorial · 823 yd
 Bigleaf MapleBigleaf Maple · 1244 yd
 Battle of RathminesMajor battlefield · 1304 yd
 Oriental planeOriental plane · 1322 yd
 Burning of the Custom Housearmed conflict · 1.0 mi
Other information
Photo: National Inventory of Architectural Heritage · Website use allowed for educational or private purposes with source credit