What is recorded here
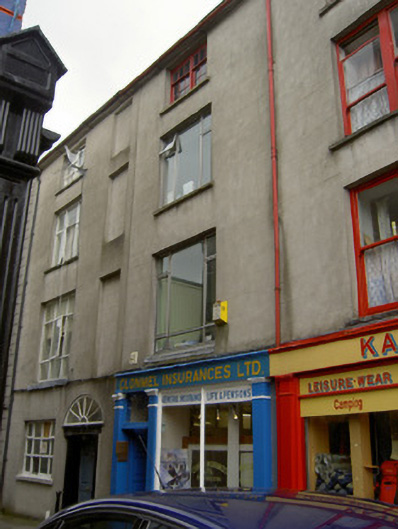
Terraced one and two-bay four-storey house, built c.1815. Now also in use as shop, with timber shopfront to ground floor, and having full-height return to rear. Originally part of three-bay composition with house to south, house divided in two c.1870 and middle bay being shared by both houses. Pitched slate roof with eaves course and cast-iron rainwater goods. Rendered walls, lined-and-ruled to front and roughcast to rear. Square-headed openings having limestone sills, having timber sliding sash windows to top floor, bipartite three-over-six pane to front and six-over-two pane to rear. Replacement aluminium and uPVC to middle floors. Shopfront has square-headed door opening with plain over-light and bipartite plate glass window with moulded timber sill, flanked by render pilasters, with rendered stall riser and timber fascia and cornice.
This building is notable for having originally been part of a larger three-bay house, divided in the late nineteenth century. The blind middle bay of the original house is an interesting feature. The building retains some timber sash windows and a good render shopfront.
This does not grant access. Most recorded buildings are privately owned; view them only from public ground unless the owner allows entry.
Places near here
 West Gategates/railings/walls · 18 yd
 J. Hickeyhouse · 36 yd
 Grubb's IslandIslet · 75 yd
 Merchant's HouseVisitor information · 85 yd
 Streches IslandIsland · 146 yd
 Habitation site in Burgagery-Lands WestHabitation site · 156 yd
 Creamery (site of)Archaeological place · 190 yd
 Francis HopkinsMemorial · 214 yd
 John HackettMemorial · 243 yd
 CastleCastle, unclassified · 247 yd
 VestryCastle · 249 yd
 Main GuardHeritage attraction · 342 yd
Other information
Photo: National Inventory of Architectural Heritage · Website use allowed for educational or private purposes with source credit