What is recorded here

End-of-terrace four-bay three-storey house, built c.1860, now also in use as office. Recent shopfront at ground floor south. Pitched slate roof with rendered chimneystack and cast-iron rainwater goods. Smooth rendered walls with continuous render corniced sill courses to first and second floors. Square-headed window openings in moulded render surrounds with one-over-one timber sliding sash windows. Window opening to ground floor north having wrought-iron window guard with cast-iron finials. Shopfront to south comprising engaged pilasters supporting fascia board terminating in consoles. Square-headed window opening with display windows. Square-headed door openings flanked by engaged pilasters with plain glazed overlight and recent timber panelled door. Street-fronted.
The proportions and overall form of this handsome building have remained intact. The irregularly spaced openings are an unusual features of such of formally composed building. The moulded render window surrounds and string courses add emphasis and interest, while the timber sliding sash windows and sill guards contribute to its historic character.
This does not grant access. Most recorded buildings are privately owned; view them only from public ground unless the owner allows entry.
Places near here
 Madden’s Buildingshouse · 87 yd
 Horse TroughRuins · 140 yd
 Great William O'Brien Street Renewal SchemeMemorial · 238 yd
 Assassination of Thomas Mac CurtainMemorial · 323 yd
 Ladys WellHoly well · 572 yd
 Shandon Bells ViewViewpoint · 584 yd
 Information DeskVisitor information · 784 yd
 Church (Site of)Church · 849 yd
 Mashanaglass Castle (in Ruins)Castle, tower house · 19 mi
 Ummera WoodWood · 19 mi
 Summerhouse WoodForest · 19 mi
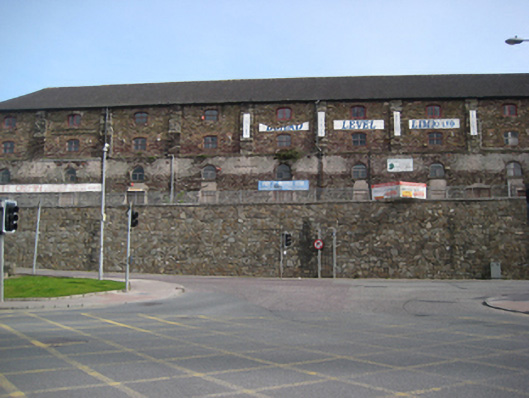 store/warehousestore/warehouse · 193 yd
Other information
Photo: National Inventory of Architectural Heritage · Website use allowed for educational or private purposes with source credit