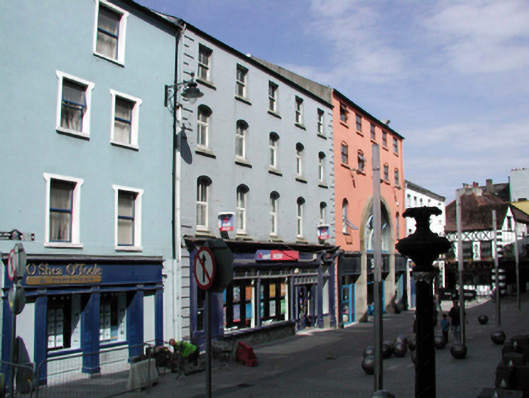
What is recorded here
Terraced five-bay four-storey house, c.1840, retaining some early fenestration. Extensively renovated, c.1890, with replacement shopfront inserted to ground floor incorporating fabric of earlier shopfront, c.1900. Now in use as offices to upper floors. Pitched roof with replacement artificial slate, c.1990, concrete ridge tiles, and replacement uPVC rainwater goods, c.1990, on rendered eaves retaining early cast-iron downpipes. Painted rendered walls with rendered quoins. Elliptical-headed window openings to first and to second floors with stone sills. Replacement uPVC casement windows, c.1990. Square-headed window openings to top floor with stone sills, and 2/2 timber sash windows. Replacement timber shopfront, c.1890, to ground floor incorporating fabric of earlier shopfront, c.1900, with panelled pilasters, fixed-pane timber display windows, glazed timber doors with overlights, timber fascia over with acanthus consoles and moulded cornice, and cast-iron pillars to interior. Road fronted with concrete footpath to front.
This building is an attractive, substantial composition of regular, balanced proportions and is distinguished by the variety of form to the openings to upper floors. The building retains some important early or original salient features and materials, including the fabric of an earlier shopfront of some artistic interest, together with cast-iron pillars of some technical significance. The building is a positive component of the appearance of the streetscape of Great George’s Street.
This does not grant access. Most recorded buildings are privately owned; view them only from public ground unless the owner allows entry.
Places near here
 Beach TowerCastle · 96 yd
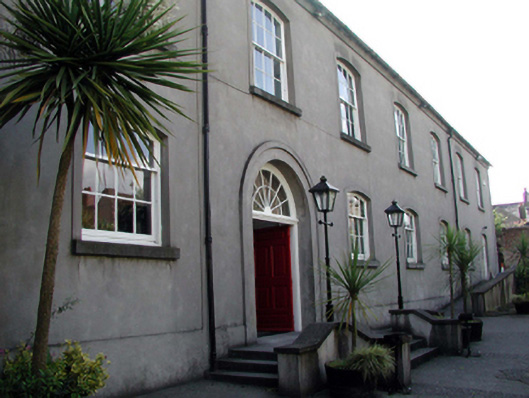 Garter Lane Arts Centremeeting house · 111 yd
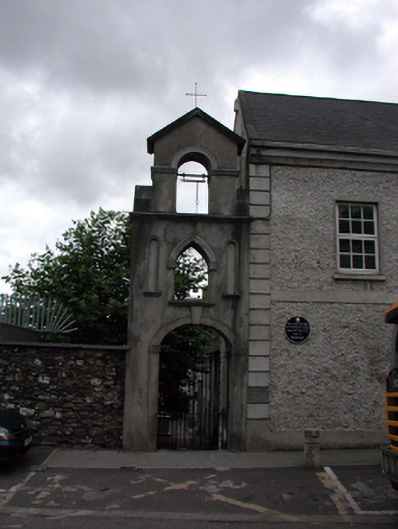 Saint Patrick's Catholic ChurchOfficially recorded historic building · 112 yd
 Habitation site in Waterford CityHabitation site · 138 yd
 Holy well in Waterford CityHoly well · 220 yd
 Semi-Lunar TowerCastle · 282 yd
 Waterford City WallsVisitor information · 336 yd
 The Viking TriangleHeritage attraction · 429 yd
 John Condon MemorialMemorial · 453 yd
 Irish Wake MuseumMuseum · 472 yd
 9/11 MemorialMemorial · 491 yd
 Native Woodland Trust:Grace Dieu ReserveWood · 2.5 mi
Other information
Photo: National Inventory of Architectural Heritage · Website use allowed for educational or private purposes with source credit