What is recorded here
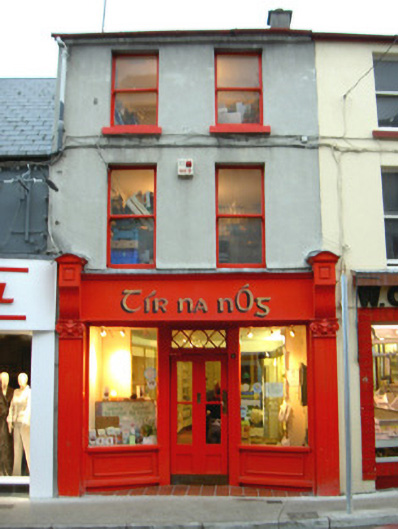
Terraced two-bay three-storey rendered shop with dwelling over, built c. 1860. One of a group of three. Pitched slate roof, unpainted smooth-rendered chimneystack, cast-iron rainwater goods. Unpainted smooth-rendered walling to upper floors. Square-headed window openings, painted stone sills, painted timber one-over-one sash windows. Shopfront with moulded render fluted pilasters with Ionic capitals incorporating pig's head detail, painted timber fascia terminated with fluted consoles, splayed painted timber display windows on stall risers forming recessed porch, central square-headed door opening, decorative overlight, painted timber and glazed door. Street fronted.
This simple but well-proportioned building is a good example of the kind of shop with dwelling over that characterised Irish townscapes until the middle of the twentieth century and which are now fast becoming much less common. It contributes to a distinctive grouping within the streetscape. The unusual carved pig's head capitals and overlight are interesting details.
This does not grant access. Most recorded buildings are privately owned; view them only from public ground unless the owner allows entry.
Places near here
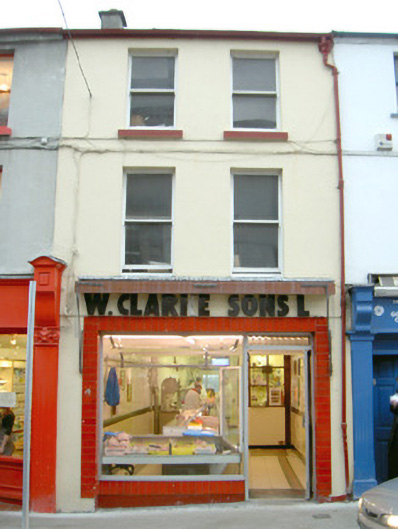 W. Clarke and Sonshouse · 4 yd
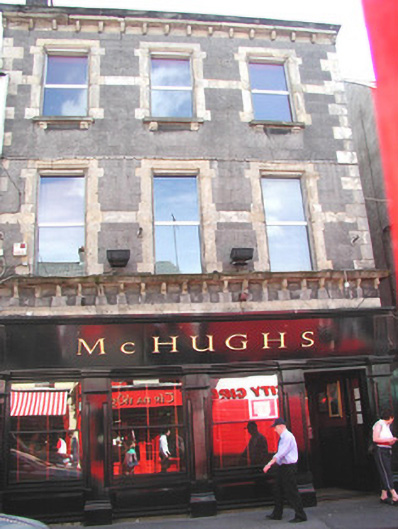 public housepublic house · 18 yd
 CrossCross, Market cross · 78 yd
 Discover IrelandVisitor information · 177 yd
 SligoVisitor information · 186 yd
 St. John's CathedralMemorial · 232 yd
 Sligo AbbeyMuseum · 276 yd
 CastleCastle, Anglo-Norman masonry castle · 310 yd
 Famine MemorialMonument · 422 yd
 Model Niland GalleryHeritage attraction · 527 yd
 Bastioned fort in RathquarterBastioned fort · 688 yd
 European BeechEuropean Beech · 1626 yd
Other information
Photo: National Inventory of Architectural Heritage · Website use allowed for educational or private purposes with source credit