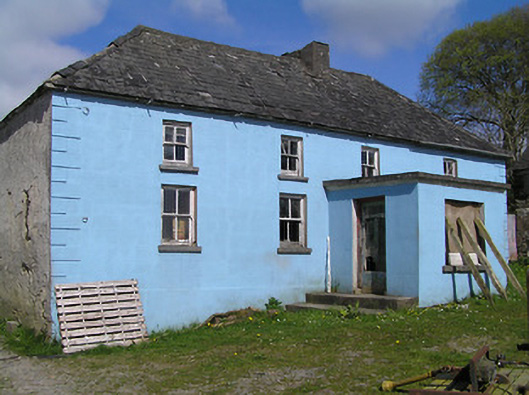
Places near here
Photo credits
- National Inventory of Architectural Heritage
- A.-K. D., Wikimedia Commons · CC BY-SA 4.0
- Mike Searle, Geograph · CC BY-SA 2.0
- Scummy at English Wikipedia, Wikimedia Commons · CC BY 2.5
- Neville Goodman, Geograph · CC BY-SA 2.0
- Kmcnamee, Wikimedia Commons · CC BY-SA 4.0
- Andy Ryan / 1803 Productions, credited by Kilkenny GAA, kilkennygaa.ie
- Alvesgaspar, Wikimedia Commons · CC BY-SA 3.0
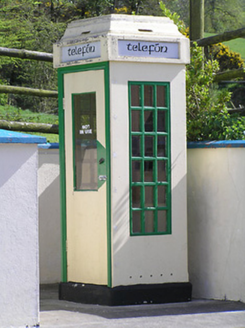 telephone box745 yd
Explorer Tom Telephone box in Grangehill is a relic from before we carried bricks in our pockets. A fox once took charge of it, and…
 Grange Castle (in ruins)Castle, tower house · 769 yd
Explorer Tom Grange Castle bragged about surviving a storm that only happened in its head. It’s a tower house with a concrete face…
 icehouse908 yd
Explorer Tom The Icehouse in Deerpark was buried under dirt to keep food cold for Kilcooly Abbey, which sounds lazy but effective.…
Deerpark WoodWood · 1264 ydExplorer Tom Deerpark Wood says its first owner planned to escape via a secret tunnel under the deer paths, but he got lost and…
Bregaun HillMountain / peak · 1.5 miExplorer Tom Bregaun Hill in County Tipperary would survive a zombie attack by simply sitting still and letting them walk right past…
 Clonamicklon Castle (in ruins)Bawn · 1.7 mi
Explorer Tom This bawn at Clonamicklon is basically a fence that got tired and gave up halfway through the job. It sits next to the…
 TombTomb, effigial · 1.8 mi
Explorer Tom Tomb in Kilcoolyabbey number thirteen is Pierce fitz Oge Butler, who would be the absolute life of any wedding if he…
 Graveslab in KilcoolyabbeyGraveslab · 1.8 mi
Explorer Tom Graveslab in Kilcoolyabbey number two probably ended up in the wrong place after a big argument about who got to stand…
 Warehouse HillMountain / peak · 2.4 mi
Explorer Tom Warehouse Hill is where all the rabbits go to hide from the law because they think the name makes them immune to…
 Gortnahoe-Glengoole GAA pitchGAA ground · 2.9 mi
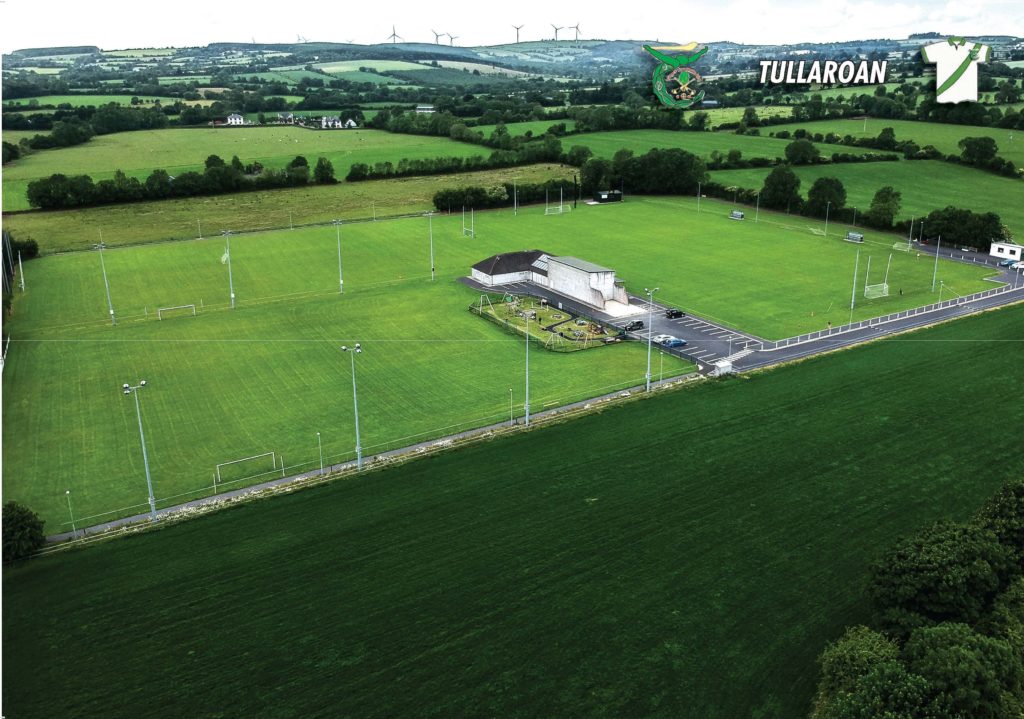 TullaroanGAA ground · 4.2 mi
 Common Lime5.3 mi
Explorer Tom Common Lime ended up in this spot because a very confused gardener took a wrong turn one Tuesday afternoon. It has…
More historic places in County Tipperary · All of County Tipperary

What do you know about this place?Tap to add a comment or ask a question