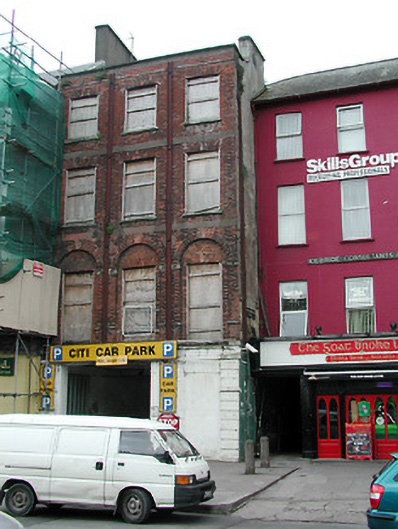
What is recorded here
Terraced three-bay four-storey house, c. 1820; ground floor altered, c. 1985, to provide access to public car park on derelict site to rear. Slate double pitched roof, parapet to front. Ground floor remodelled to accommodate entrance to carpark, remaining original opening is blocked. Brick façade to upper floors in Flemish bond with square headed openings and stone cills, and having swept arches all of which are boarded up. Arcade feature to first floor openings with decorative ceramic imposts at springing of arches. Flush string courses and roundels to first floors in contrasting brick.
Distinctive building on one of Cork City's main thoroughfares, now in a partially altered and vacant state. Significant for the unusual façade and use of ceramic imposts.
This does not grant access. Most recorded buildings are privately owned; view them only from public ground unless the owner allows entry.
Places near here
 Bank of Scotlandhouse · 30 yd
 National Monumentmonument · 39 yd
 Cork War MemorialMemorial · 106 yd
 Hiroshima and Nagasaki MemorialMemorial · 124 yd
 Bishop Lucey Park at Grand ParadeVisitor information · 139 yd
 Church (Site of) (1949-50)Church · 166 yd
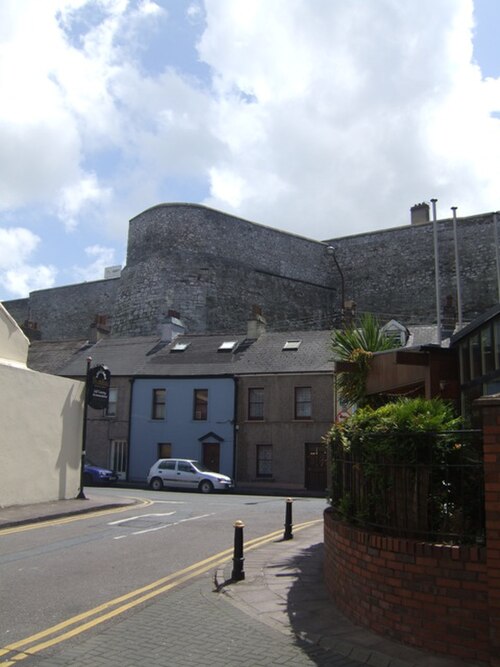 Elizabeth Fort (Disused) (1949-50)Bastioned fort · 315 yd
 Saint Fin Barre's CathedralHeritage attraction · 466 yd
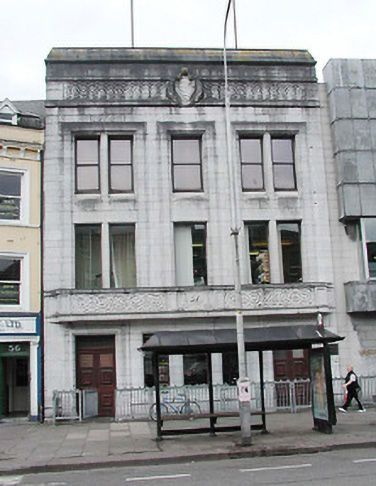 Cork City Librarylibrary/archive · 53 yd
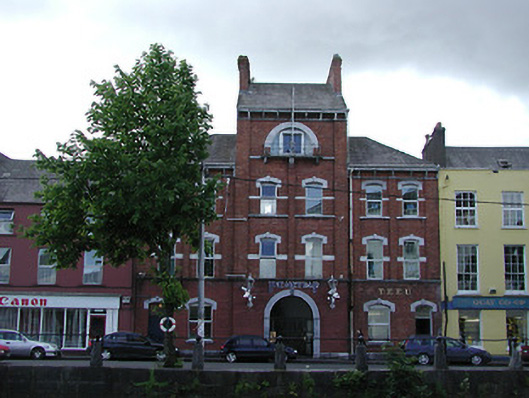 Fire Stationfire station · 90 yd
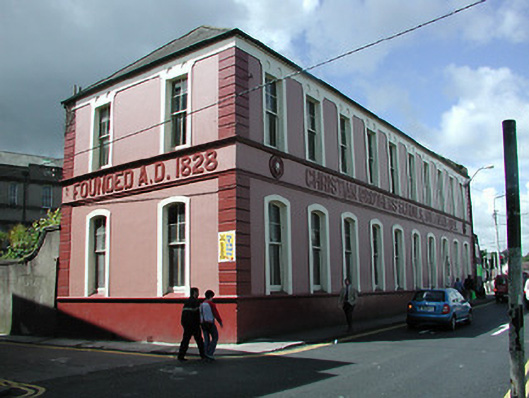 Christian Brothers' Schoolsschool · 95 yd
 Berwick Fountainfountain · 103 yd
Other information
Photo: National Inventory of Architectural Heritage · Website use allowed for educational or private purposes with source credit