What is recorded here
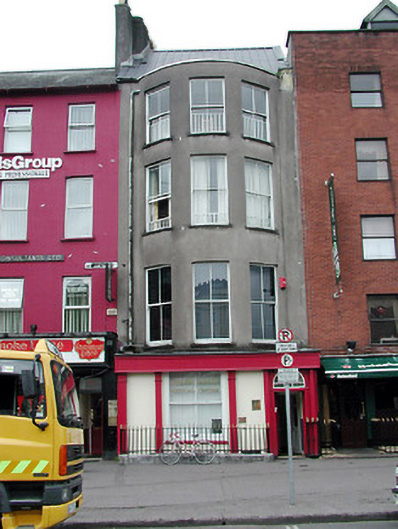
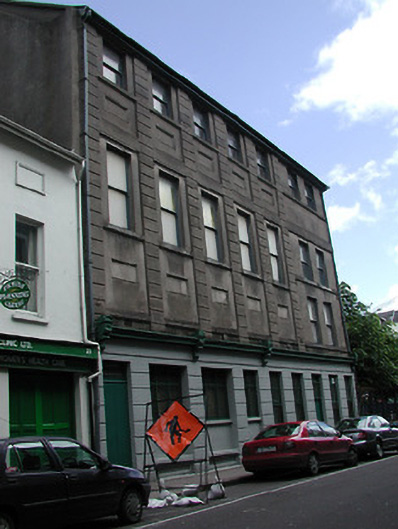
Terraced three-bay four-storey bow-fronted house, c. 1865; annexe to rear. Corrugated asbestos - cement sheeting to pitched roof, rendered chimney stack, hipped slate roof to annexe. Plain render finish to upper floors having square headed openings having stone cills and timber sliding sash two over two windows. Timber shopfront with square headed openings, the window having a stone cill and timber sliding sash two over two window, and the entrance flanked by two columns from the original doorcase and having a segmented fanlight.
Mid nineteenth-century building, having a bow front which is typical of many other buildings on this street. Significant for this reason, and also in retaining its timber sliding sash windows and elements of the of the original doorcase. The proportions are slightly compromised by the modern guardrails to the interior of the second and third floor windows.
This does not grant access. Most recorded buildings are privately owned; view them only from public ground unless the owner allows entry.
Places near here
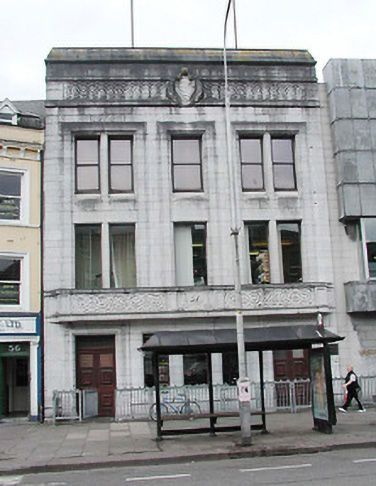 Cork City Librarylibrary/archive · 38 yd
 Bank of Scotlandhouse · 45 yd
 Cork War MemorialMemorial · 114 yd
 Bishop Lucey Park at Grand ParadeVisitor information · 123 yd
 Hiroshima and Nagasaki MemorialMemorial · 132 yd
 Church (Site of) (1949-50)Church · 168 yd
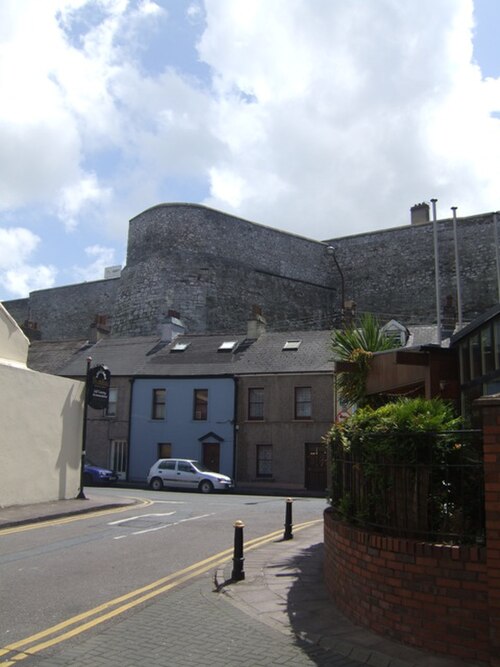 Elizabeth Fort (Disused) (1949-50)Bastioned fort · 322 yd
 Saint Fin Barre's CathedralHeritage attraction · 470 yd
 National Monumentmonument · 51 yd
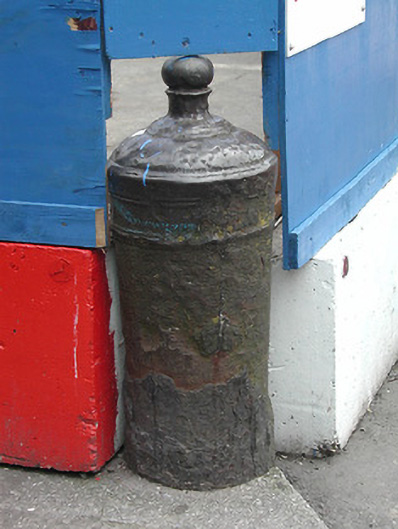 bollardbollard · 89 yd
 Berwick Fountainfountain · 89 yd
 First Lodge of Irelandbuilding misc · 92 yd
Other information
Photo: National Inventory of Architectural Heritage · Website use allowed for educational or private purposes with source credit